
Price Reduction
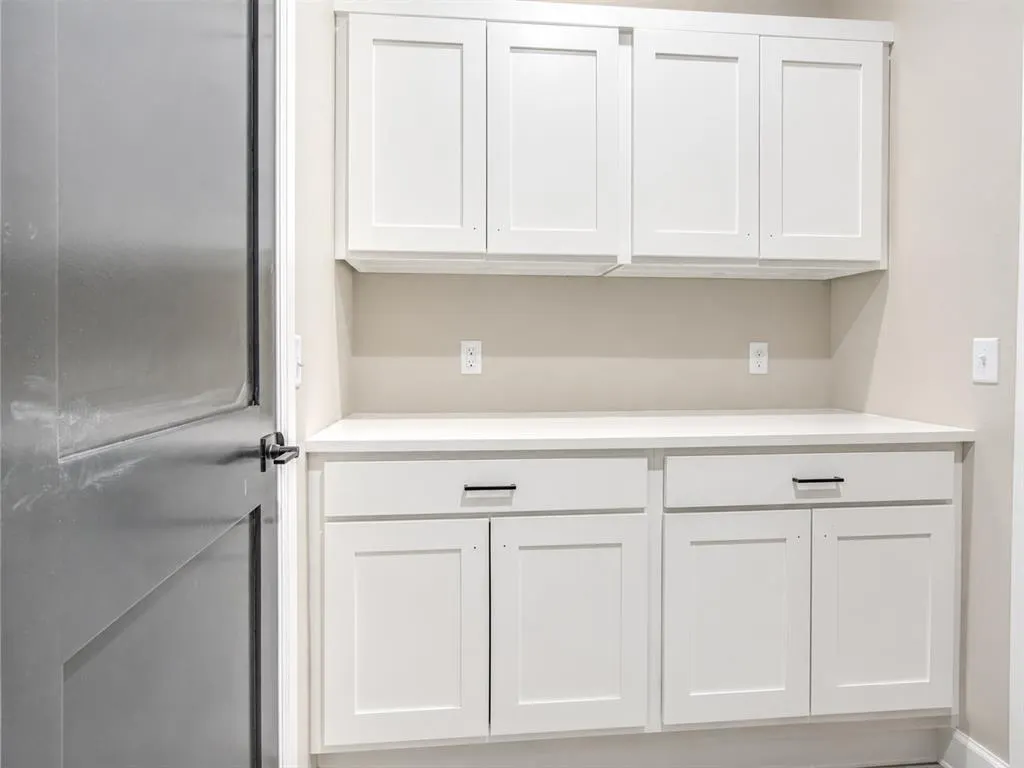
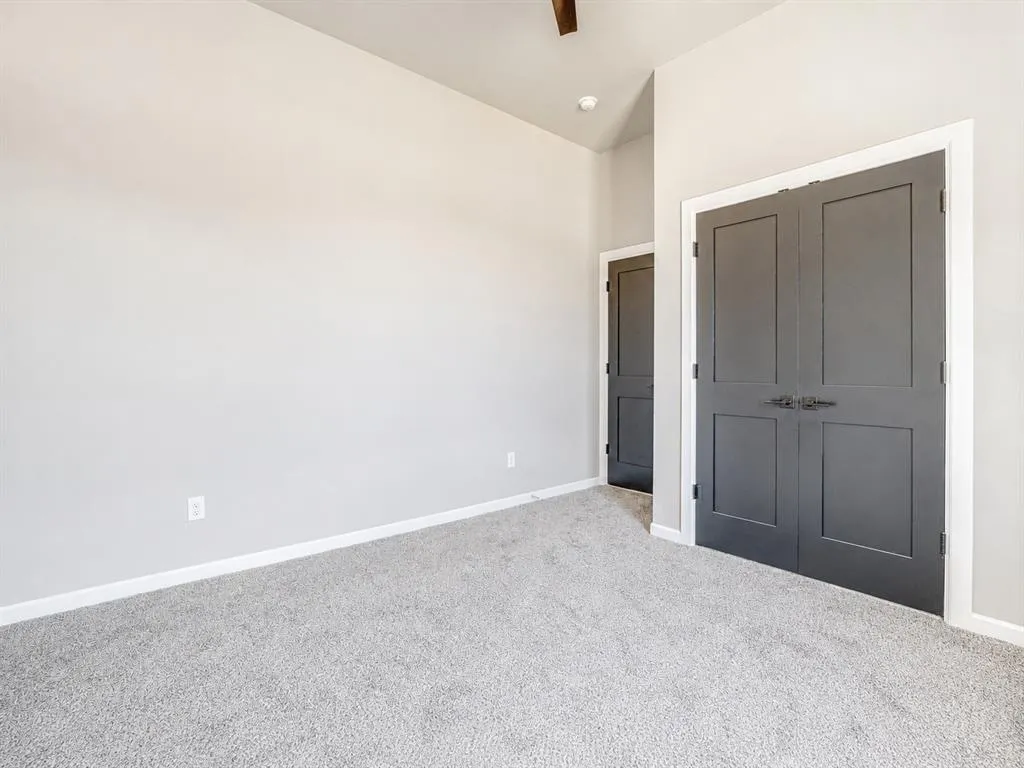
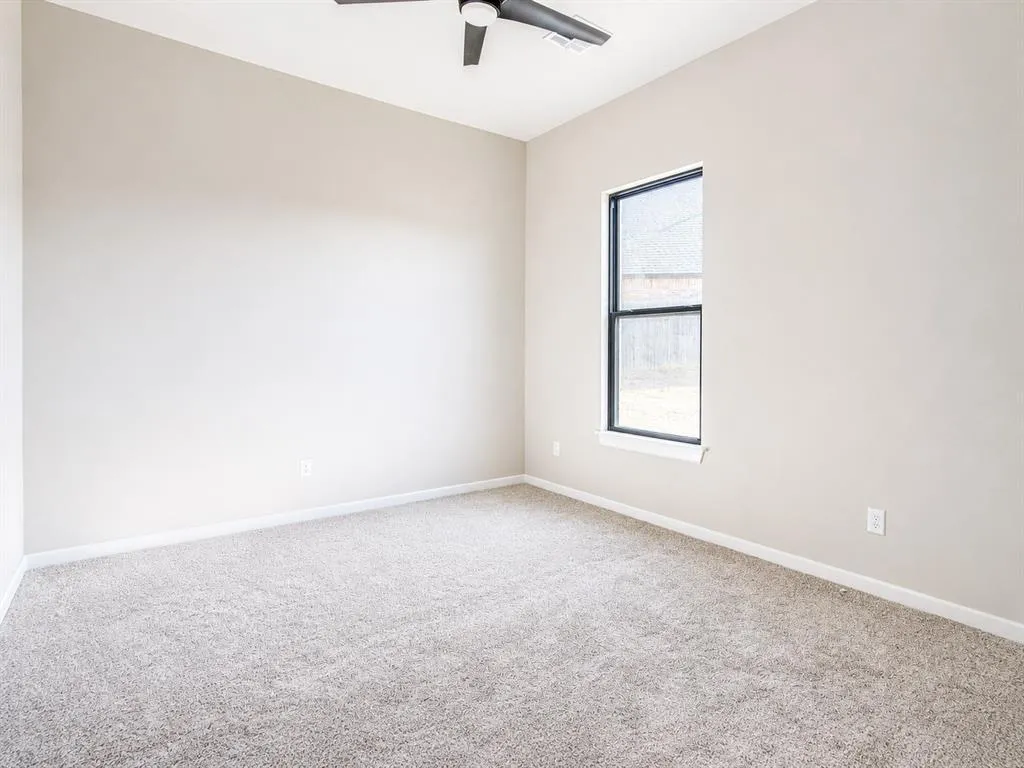
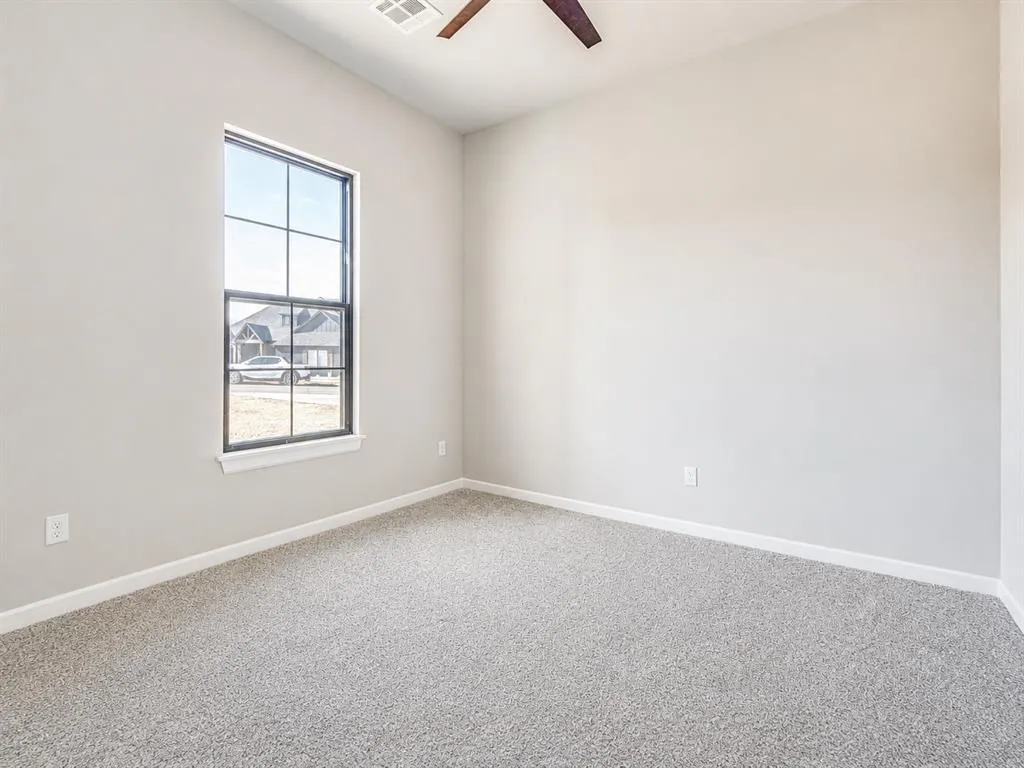
Address
1050 Colonial Avenue, Tuttle, OK
Price
$ 495,000
Property Attributes
- MLS#1206280
- TypeSingle Family
- Listing Status Active
- CountyGRADY
- CityTuttle
- NeighborhoodMontford Ph 1
- Zip73089
- StyleFarmhouse,Traditional
- Year Built2025
- Price$ 495,000
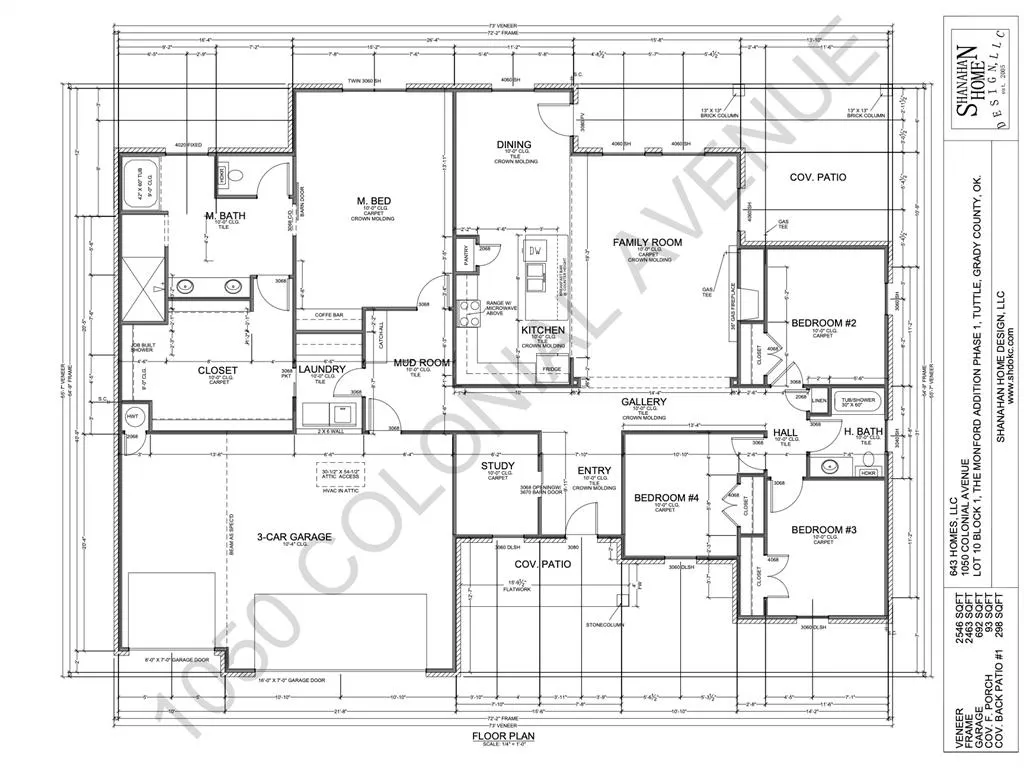
- Bedrooms4
- Full Bathrooms2
- Half Bathrooms0
- Sqr Footage2546
- Lot Size0.4027 Acres
Data Source:
Oklahoma City Metro MLS (OKCAR)
Property Description
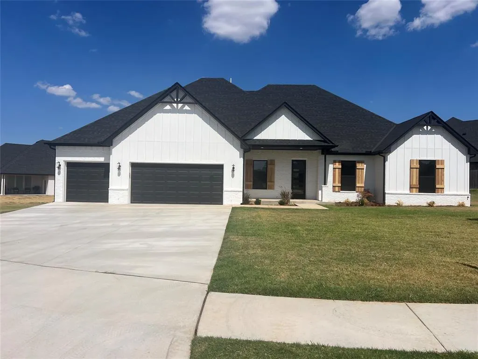
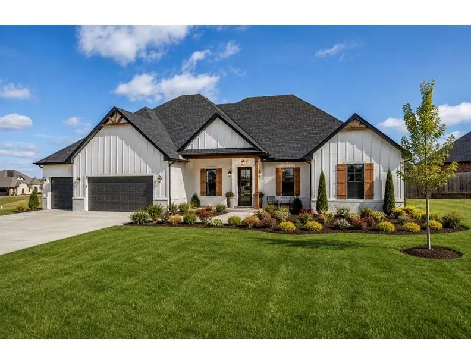
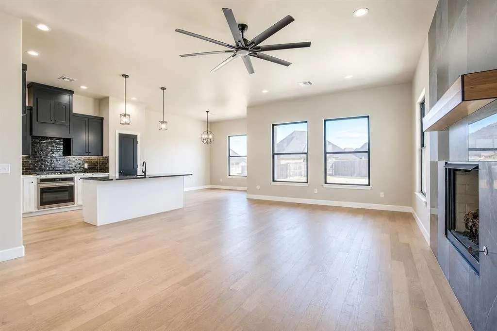
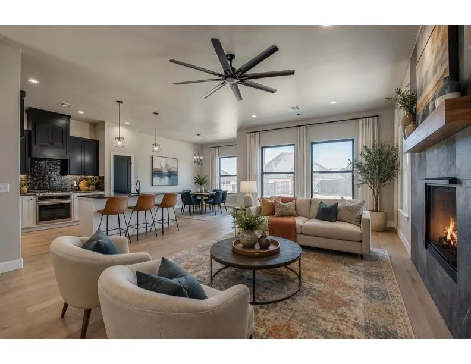
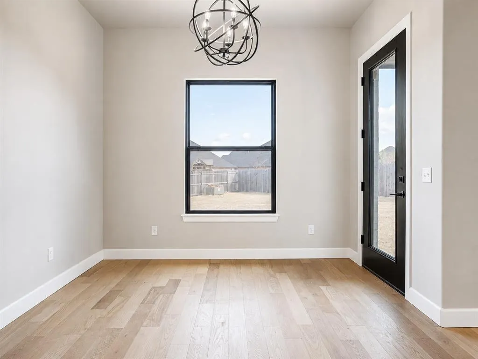
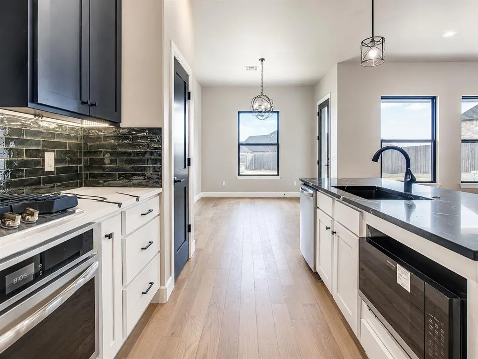
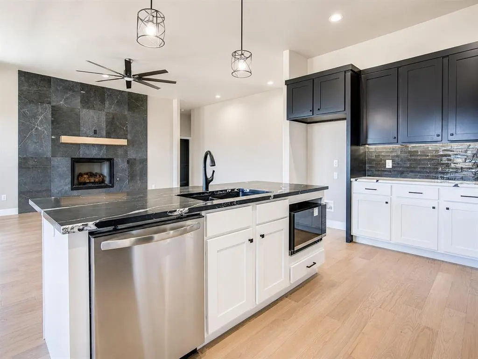
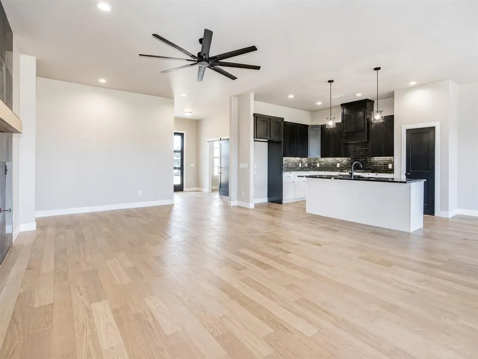
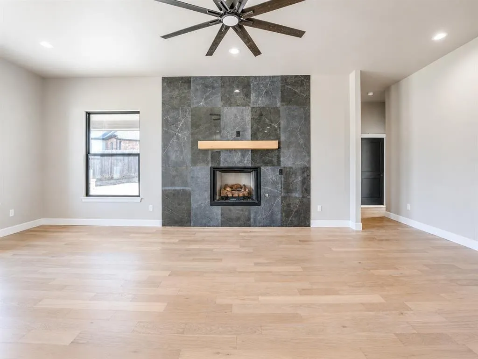
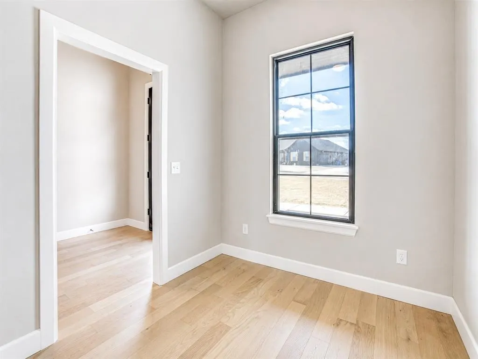
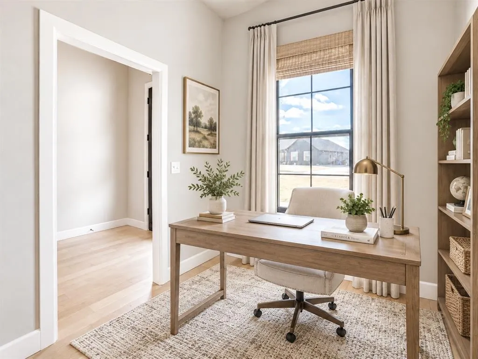
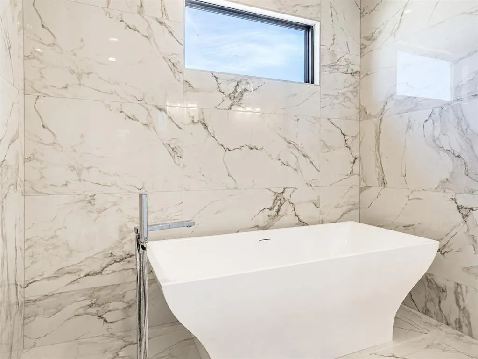
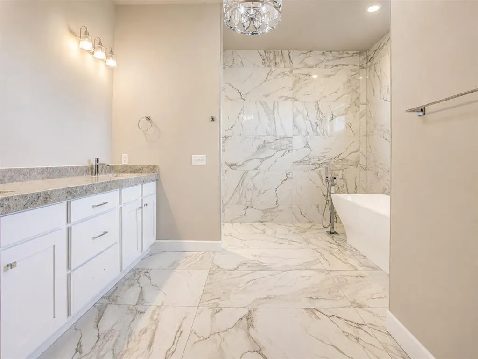
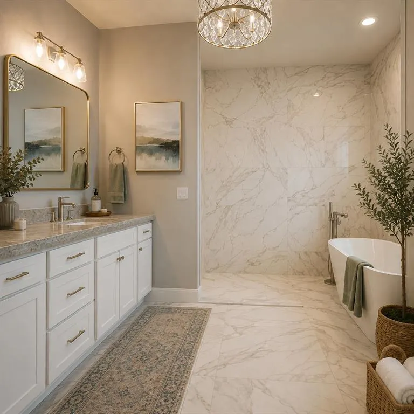
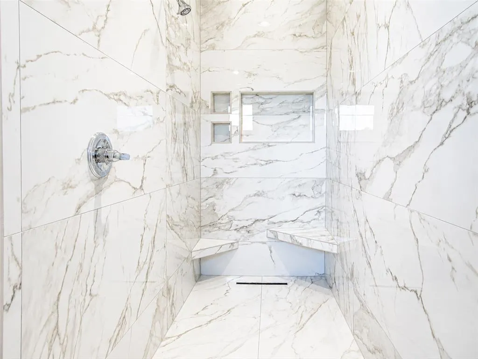
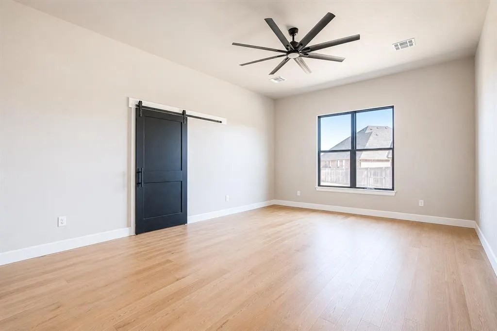
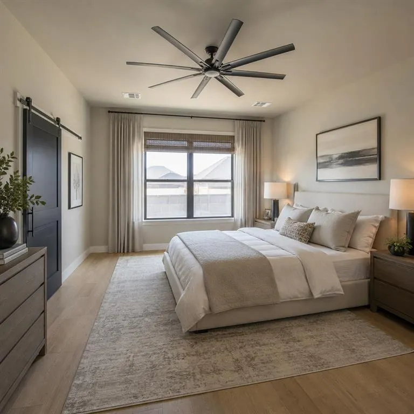
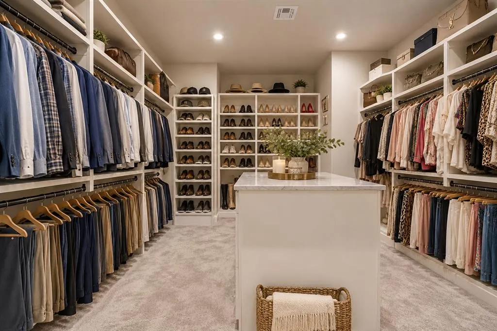
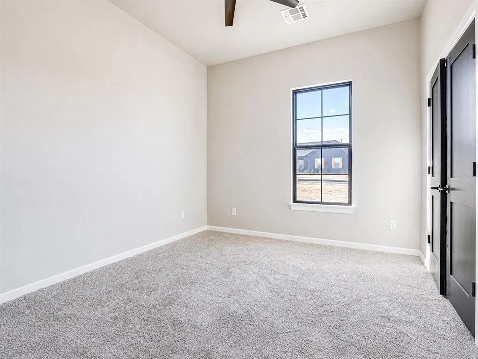
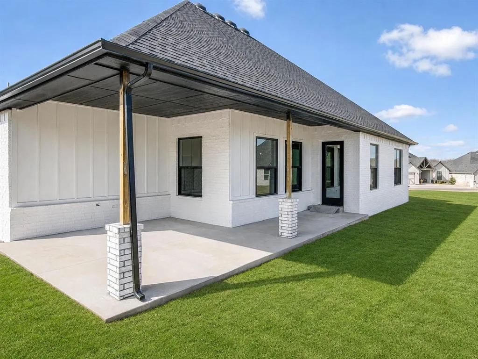
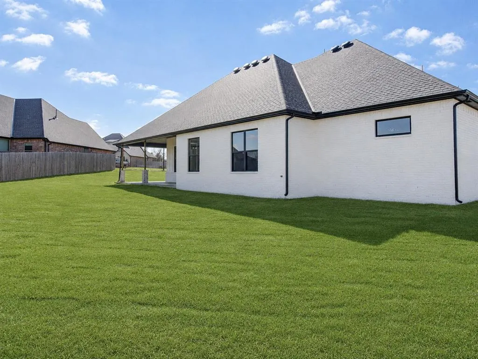
PRICE IMPROVEMENT AND BUILDERS ARE OFFERING UP TO BUT NOT TO EXCEED $5000 IN CLOSING COSTS (dependent on offer) and will include fencing. This home features a modern farmhouse exterior with clean, timeless curb appeal. The facade is finished in crisp white brick and vertical board-and-batten siding, accented by bold black trim for a sharp, contemporary contrast. A dark charcoal shingle roof with multiple gables adds architectural interest and dimension, while decorative truss details enhance the farmhouse character. The front elevation is balanced and inviting, with a covered entry porch supported by natural wood posts that add warmth to the otherwise monochrome palette. Black-framed windows and a matching black front door tie seamlessly into the oversized three-car garage with a sleek black door. Set against a wide front lawn and clean concrete drive, the overall look is new, polished, and upscale, blending modern design with classic farmhouse elements—ideal for buyers looking for a fresh, stylish, yet approachable home. Some listing photos are AI-enhanced virtual renderings intended to illustrate the property's design potential. Landscaping, shutters, furnishings, and other enhancements shown in these images are for illustrative purposes only and do not represent the property's current condition. Buyers should rely on actual property photographs and personal inspections.
| Elementary School | Middle School | High School |
|---|---|---|
| Tuttle ES | Tuttle MS | Tuttle HS |
| Price History | |
|---|---|
| 12/18/2025 | Listed $521,930 |
| 2/16/2026 | 1$521,500 |
| 3/3/2026 | 1$520,000 |
| 4/15/2026 | 1$519,000 |
| 5/27/2026 | 1$518,500 |
| 5/27/2026 | 2$510,000 |
| 6/4/2026 | 1$509,500 |
| 6/24/2026 | 1$509,000 |
| 7/8/2026 | 1$508,500 |
| 7/9/2026 | 1$508,000 |
| 7/20/2026 | 1$505,000 |
| 8/3/2026 | 1$499,999 |
| 8/10/2026 | 1$499,500 |
| 8/17/2026 | 1$499,000 |
| 8/20/2026 | 1$498,500 |
| 8/26/2026 | 1$498,000 |
| 9/1/2026 | 1$497,500 |
| 9/7/2026 | 1$497,000 |
| 9/8/2026 | 1$495,000 |
General Features
| Heating | Natural Gas |
|---|---|
| Cooling | Electric |
| Possession | Closing |
| Roof | Composition |
| HOA Fee | 480 |
| Garage Spaces | 3 |
| Association Fee Includes | Common Area Maintenance |
| Architectural Style | Farmhouse,Traditional |
| Construction Materials | Brick |
| Year Built | 2025 |
| Property Subtype | Single Family Residence |
| County | Grady |
| Property Type | Residential |
| Full Baths | 2 |
| Status | Active |
| Directions | I-44 West head toward I-44 West (toward Lawton). Exit for OK-37 / Tuttle Exit I-44 onto OK-37 West toward Tuttle. Stay on OK-37 West into Tuttle From OK-37/Main St,turn north onto Colonial Ave |
| High School | Tuttle HS |
| City | Tuttle |
| Disclosures | Exempt |
| High School District | Tuttle |
| Lot Size Square Feet | 17542 |
| Elementary School | Tuttle ES |
| Home Warranty Y/N | Yes |
| Middle/Junior High School | Tuttle MS |
| Builder Name | 643 Homes |
| Standard Status | Active |
| Tax Lot | 10 |
Interior Features
| Total Fireplaces | 1 |
|---|---|
| Fireplace Features | Gas Log |
| Total Bedrooms | 4 |
| LivingAreaSource | Plans |
| Total Baths | 2 |
Exterior Features
| Lot Features | Corner Lot |
|---|---|
| Foundation Details | Slab |
| Lot Size Acres | 0.4027 |
Amenities
- Foreclosure
- Views
- Short Sale
- New Construction
- Adult 55+
- Lease To Own
- No HOA Fees
- Furnished
- Primary On Main
- Air Conditioning
- Seller Finance
- Green
- Fixer Upper
- Horse
- Golf
- Fireplace
- Deck
- Garage
- Basement
- Pool
Property vs Single Family Average in 73089
Price
Year Built
Visits
In The Neighborhood
Open House
Tuttle
$ 455,000
- Type
- Single Family
- Size
- 2,531 SqFt
- Rooms
- 4 Beds + 3 Baths
LIME Realty 405-254-6310
 Copyright© 2026 MLSOK, Inc. listing content is believed to be accurate but is not guaranteed. Subject to verification by all parties. The listing information being provided is for consumers personal, non?commercial use and may not be used for any purpose other than to identify prospective properties consumers may be interested in purchasing. This listing data is copyrighted and may not be transmitted, retransmitted, copied, framed, repurposed, or altered in any way for any other site, individual
