
Price Reduction - New Construction
Address
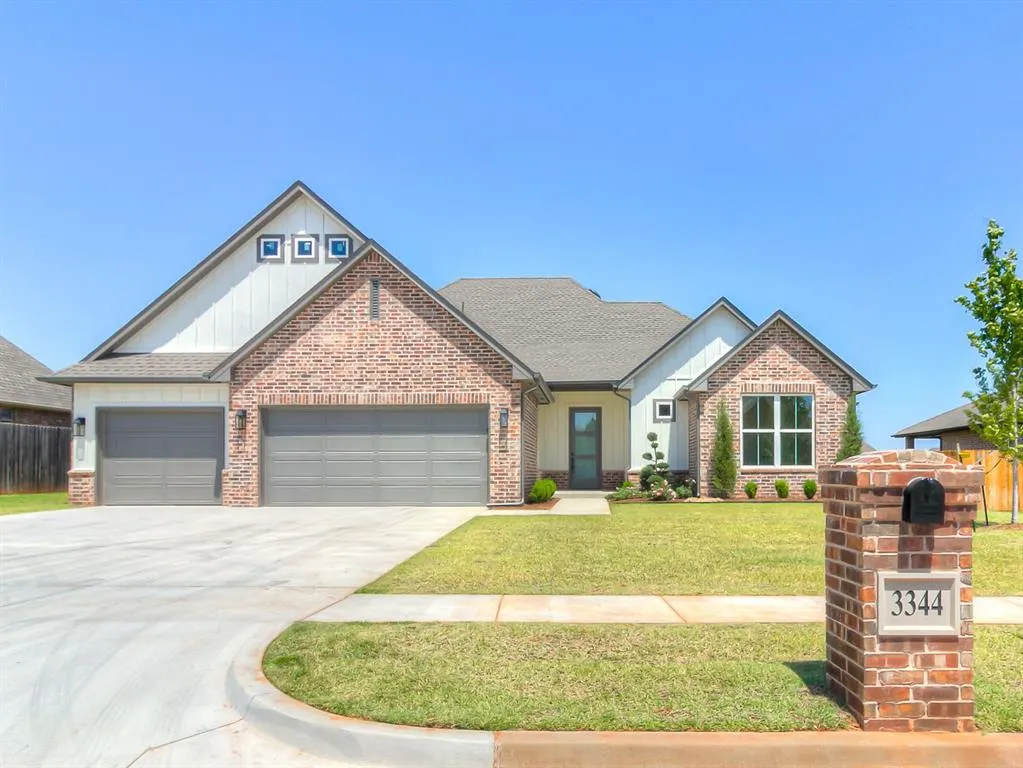
3344 Sagebrush Place, Yukon, OK
Price
$ 495,000
Property Attributes
- MLS#1211863
- TypeSingle Family
- Listing Status Active
- CountyCANADIAN
- CityYukon
- NeighborhoodRaywood Manor
- Zip73099
- StyleTraditional
- Year Built2025
- Price$ 495,000
- Bedrooms4
- Full Bathrooms2
- Half Bathrooms1
- Sqr Footage2459
- Lot Size0.2667 Acres
Data Source:
Oklahoma City Metro MLS (OKCAR)
Property Description
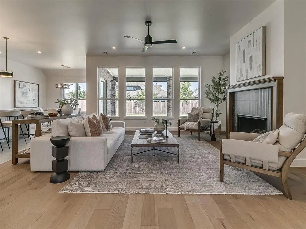
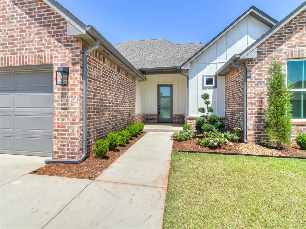
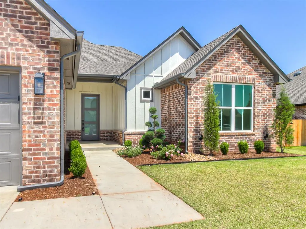
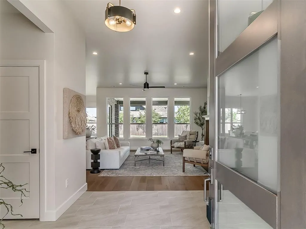
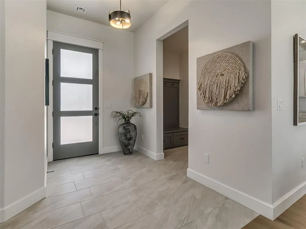
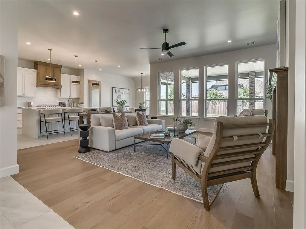
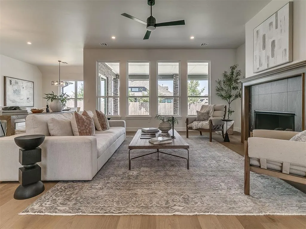
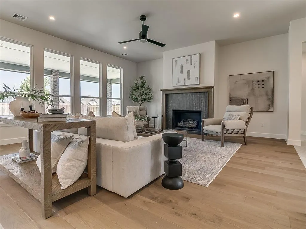
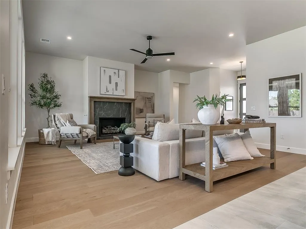
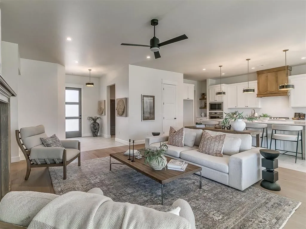
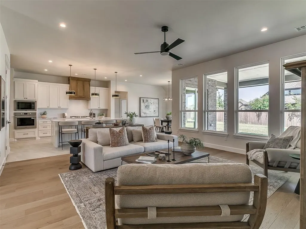
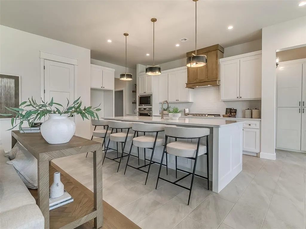
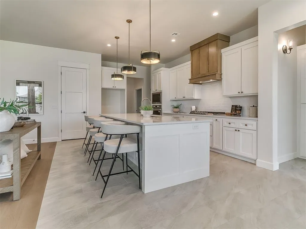
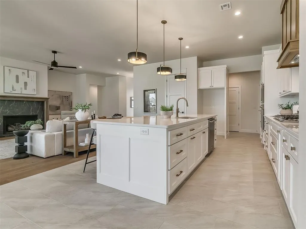
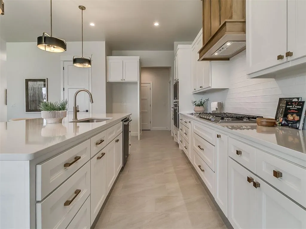
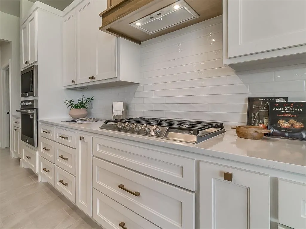
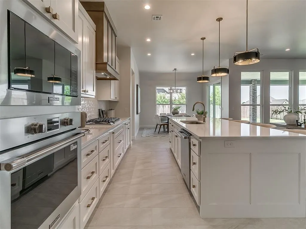
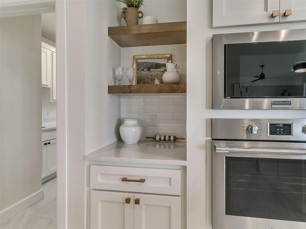
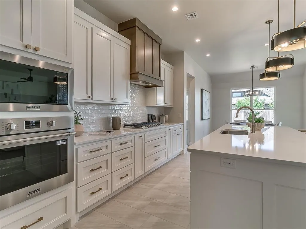
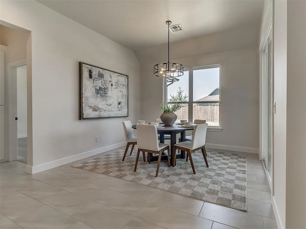
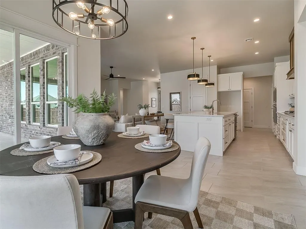
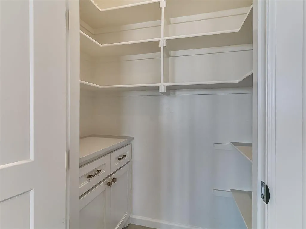
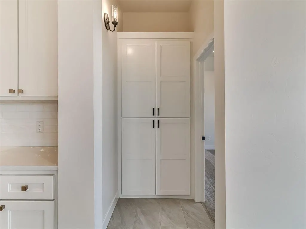
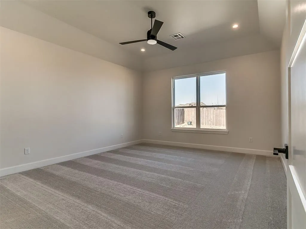
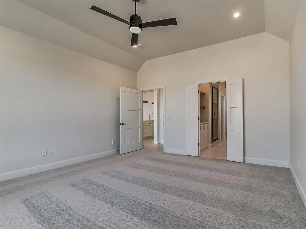
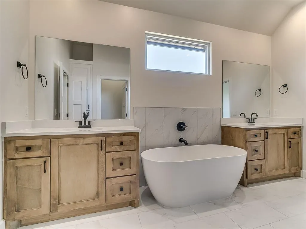
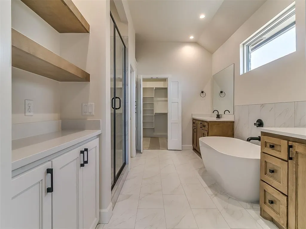
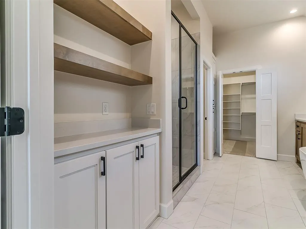
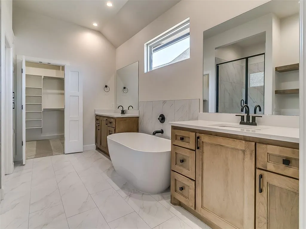
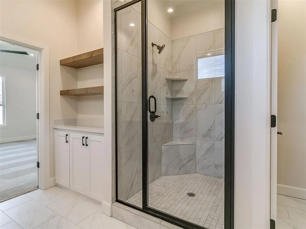
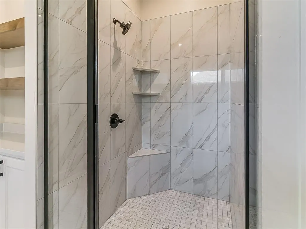
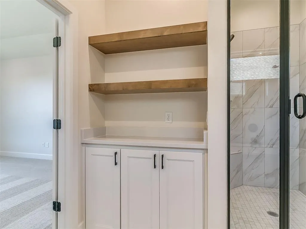
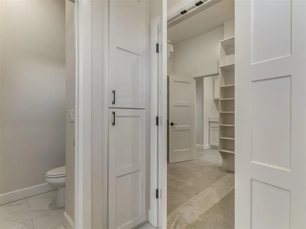
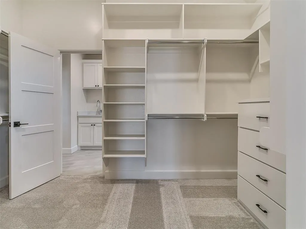
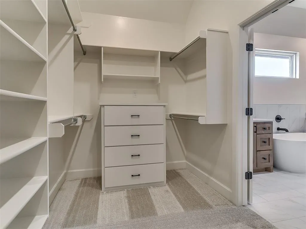
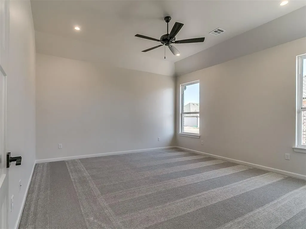
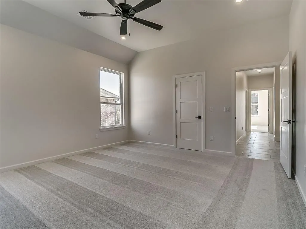
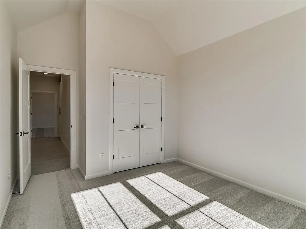
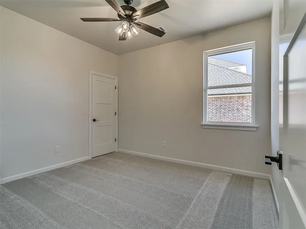
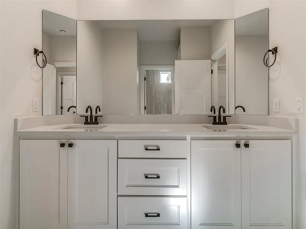
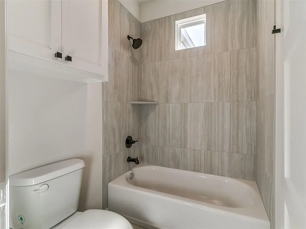
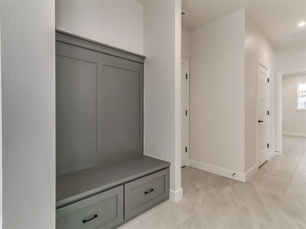
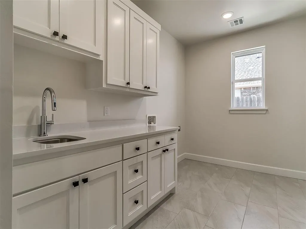
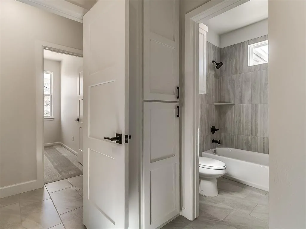
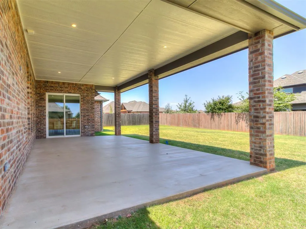
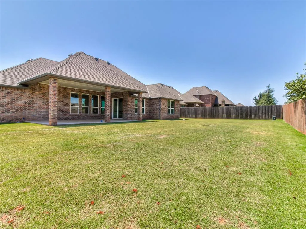
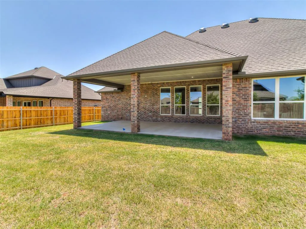
BUILDER'S SPECIAL: Builder offering fence and storm shelter. The preferred lender is offering up to 1% of the loan amount up to $3500 in closing costs! Welcome to this thoughtfully designed single-level new construction home that blends modern style with everyday functionality. The oversized kitchen is a true centerpiece, featuring a large, gorgeous island, quartz countertops, stainless steel appliances, designer lighting, on-trend hardware, and ample cabinetry for storage and prep space. A spacious dining area flows effortlessly from the kitchen, creating the perfect setting for both entertaining and daily living. Just off the main living area, a convenient mud bench provides an organized drop zone, while the oversized laundry room offers abundant space for folding, storage, and functionality. The primary suite serves as a luxurious retreat with a stunning ensuite bath showcasing a freestanding tub, separate vanities, a walk-in shower, and an oversized walk-in closet. All living spaces are on one level, including three secondary bedrooms that offer excellent flexibility for family, guests, or home office needs, with one ideally suited as a flex or bonus space. Step outside to a large covered patio overlooking a generous lot—perfect for outdoor entertaining and relaxation. A three-car garage adds exceptional storage and convenience to complete this beautiful new construction home. Designed with modern finishes and intentional spaces throughout, this single-level home is move-in ready and waiting for its first owner. Neighborhood amenities include pool and rec facility just down the street!
| Elementary School | Middle School | High School |
|---|---|---|
| Lakeview ES | Yukon MS | Yukon HS |
| Price History | |
|---|---|
| 1/29/2026 | Listed $500,000 |
| 6/16/2026 | 1$498,500 |
| 9/1/2026 | 1$495,000 |
General Features
| Heating | Natural Gas |
|---|---|
| Cooling | Electric |
| Utilities | Public |
| Possession | Funding |
| Roof | Composition |
| Appliances | Dishwasher,Disposal,Microwave,Water Heater |
| HOA Fee | 350 |
| Garage Spaces | 3 |
| Association Fee Includes | Common Area Maintenance,Pool |
| Architectural Style | Traditional |
| Construction Materials | Brick |
| Year Built | 2025 |
| Property Subtype | Single Family Residence |
| County | Canadian |
| Property Type | Residential |
| Full Baths | 2 |
| Status | Active |
| Directions | From the turnpike,exit on 66 or Main St.,W on Main St,S on Sara,W on NW 36th St,S on Raywood Blvd and onto Sagebrush. Home is on the N side of the road. |
| High School | Yukon HS |
| City | Yukon |
| Disclosures | Exempt |
| High School District | Yukon |
| Lot Size Square Feet | 11617 |
| Elementary School | Lakeview ES |
| Home Warranty Y/N | Yes |
| Middle/Junior High School | Yukon MS |
| Builder Name | Bridgeway Homes |
| Standard Status | Active |
| Tax Lot | 034 |
Interior Features
| Interior Amenities | Ceiling Fan(s),Combo Woodwork,Paint Woodwork,Stained Wood |
|---|---|
| Flooring | Carpet,Tile,Wood |
| Total Fireplaces | 1 |
| Fireplace Features | Insert |
| Half Baths | 1 |
| Total Bedrooms | 4 |
| LivingAreaSource | Builder |
| Total Baths | 3 |
Exterior Features
| Exterior Amenities | Rain Gutters |
|---|---|
| Parking Features | Concrete |
| Lot Features | Interior Lot |
| Foundation Details | Slab |
| Lot Size Acres | 0.2667 |
Amenities
- Foreclosure
- Views
- Short Sale
- New Construction
- Adult 55+
- Lease To Own
- No HOA Fees
- Furnished
- Primary On Main
- Air Conditioning
- Seller Finance
- Green
- Fixer Upper
- Horse
- Golf
- Fireplace
- Deck
- Garage
- Basement
- Pool
Property vs Single Family Average in 73099
Price
Year Built
Visits
 Copyright© 2026 MLSOK, Inc. listing content is believed to be accurate but is not guaranteed. Subject to verification by all parties. The listing information being provided is for consumers personal, non?commercial use and may not be used for any purpose other than to identify prospective properties consumers may be interested in purchasing. This listing data is copyrighted and may not be transmitted, retransmitted, copied, framed, repurposed, or altered in any way for any other site, individual
