
Eco Friendly


Address
5013 Vine Cliff Road, Mustang, OK
Price
$ 389,567
Property Attributes
- MLS#1216056
- TypeSingle Family
- Listing Status Active
- CountyCANADIAN
- CityMustang
- NeighborhoodMustang Park Sec 2
- Zip73064
- StyleTraditional
- Price$ 389,567
- Bedrooms4
- Full Bathrooms3
- Half Bathrooms0
- Sqr Footage1975
- Lot Size0.1713 Acres
Data Source:
Oklahoma City Metro MLS (OKCAR)
Property Description
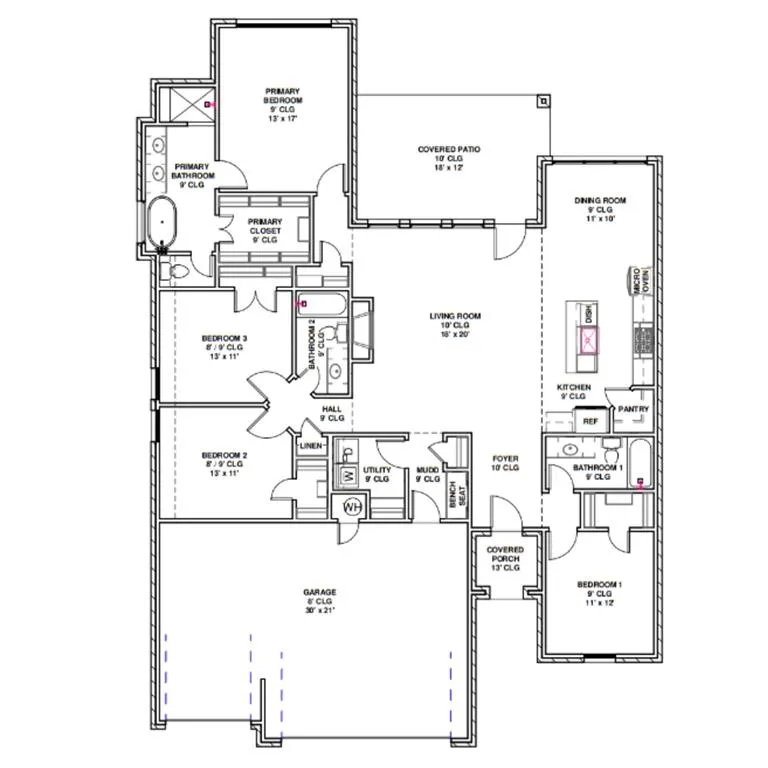
Home should ready for move in by mid August! This beautifully designed 4-bedroom, 3-bathroom home with a 3-car garage offers the perfect blend of functionality and style. The open-concept layout creates a seamless flow between the kitchen, dining, and living areas, ideal for entertaining and everyday living. The spacious primary suite is a true retreat, featuring a generously sized primary bedroom and a spacious bathroom designed for comfort and relaxation. Thoughtful storage solutions are found throughout the home, ensuring everything has its place. Step outside to enjoy the large covered back patio, perfect for outdoor gatherings, quiet mornings, or relaxing evenings. Located in one of the area’s most desirable communities, Mustang Park offers incredible amenities including a neighborhood pool, fitness gym, and clubhouse, giving you resort-style living right at home. This home combines quality craftsmanship, modern design, energy efficiency and an unbeatable location — don’t miss your opportunity to make it yours!
| Elementary School | Middle School | High School |
|---|---|---|
| Mustang Centennial ES | Mustang Central MS | Mustang HS |
| Price History | |
|---|---|
| 2/25/2026 | Listed $399,567 |
| 7/10/2026 | 3$389,567 |
General Features
| Heating | Natural Gas |
|---|---|
| Cooling | Electric |
| Utilities | Cable Available,Electricity Available,Natural Gas Available,Public |
| Possession | Closing |
| Roof | Composition |
| Appliances | Dishwasher,Disposal |
| HOA Fee | 495 |
| Garage Spaces | 3 |
| Association Fee Includes | Greenbelt,Pool,Recreation Facility |
| Architectural Style | Traditional |
| Construction Materials | Brick & Frame |
| Property Subtype | Single Family Residence |
| County | Canadian |
| Property Type | Residential |
| Total Rooms | 10 |
| Full Baths | 3 |
| Status | Active |
| Directions | Take I-40 W,S Morgan Rd and SW 44th St to Mustang Pk Blvd,turn left onto Mustang Pk Blvd,destination will be on the right |
| High School | Mustang HS |
| City | Mustang |
| Disclosures | Exempt |
| High School District | Mustang |
| Lot Size Square Feet | 7462 |
| Elementary School | Mustang Centennial ES |
| Home Warranty Y/N | Yes |
| Middle/Junior High School | Mustang Central MS |
| Builder Name | Brookfield Custom Homes |
| Standard Status | Active |
Interior Features
| Total Fireplaces | 1 |
|---|---|
| Fireplace Features | Masonry |
| Total Bedrooms | 4 |
| LivingAreaSource | Builder |
| Total Baths | 3 |
Exterior Features
| Parking Features | Additional Parking,Concrete |
|---|---|
| Lot Features | Interior Lot |
| Foundation Details | Slab |
| Lot Size Acres | 0.1713 |
Amenities
- Foreclosure
- Views
- Short Sale
- New Construction
- Adult 55+
- Lease To Own
- No HOA Fees
- Furnished
- Primary On Main
- Air Conditioning
- Seller Finance
- Green
- Fixer Upper
- Horse
- Golf
- Fireplace
- Deck
- Garage
- Basement
- Pool
Property vs Single Family Average in 73064
Price
Visits
In The Neighborhood
Reduced
Mustang
$ 339,900
- Type
- Single Family
- Size
- 1,705 SqFt
- Rooms
- 3 Beds + 2 Baths
Hamilwood Real Estate 405-631-2882
Reduced
Mustang
$ 354,900
- Type
- Single Family
- Size
- 1,776 SqFt
- Rooms
- 4 Beds + 2 Baths
Hamilwood Real Estate 405-631-2882
Reduced
Mustang
$ 359,900
- Type
- Single Family
- Size
- 1,838 SqFt
- Rooms
- 4 Beds + 2 Baths
Hamilwood Real Estate 405-631-2882
Reduced
Mustang
$ 404,999
- Type
- Single Family
- Size
- 2,085 SqFt
- Rooms
- 4 Beds + 2.5 Baths
Hamilwood Real Estate 405-631-2882
Reduced
Mustang
$ 384,900
- Type
- Single Family
- Size
- 2,030 SqFt
- Rooms
- 3 Beds + 2.5 Baths
Hamilwood Real Estate 405-631-2882
Reduced
Mustang
$ 359,900
- Type
- Single Family
- Size
- 1,850 SqFt
- Rooms
- 4 Beds + 2 Baths
Hamilwood Real Estate 405-631-2882
 Copyright© 2026 MLSOK, Inc. listing content is believed to be accurate but is not guaranteed. Subject to verification by all parties. The listing information being provided is for consumers personal, non?commercial use and may not be used for any purpose other than to identify prospective properties consumers may be interested in purchasing. This listing data is copyrighted and may not be transmitted, retransmitted, copied, framed, repurposed, or altered in any way for any other site, individual
