
New Construction
Address
516 S Freedom Drive, Mustang, OK
Price
$ 439,999
Property Attributes
- MLS#1223688
- TypeSingle Family
- Listing Status Active
- CountyCANADIAN
- CityMustang
- NeighborhoodSpitler Lake Estates
- Zip73064
- StyleTraditional
- Year Built2026
- Price$ 439,999
- Bedrooms4
- Full Bathrooms2
- Half Bathrooms1
- Sqr Footage2206
- Lot Size0.26 Acres
Data Source:
Oklahoma City Metro MLS (OKCAR)
Property Description
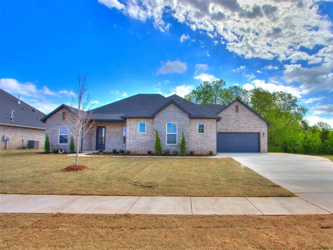
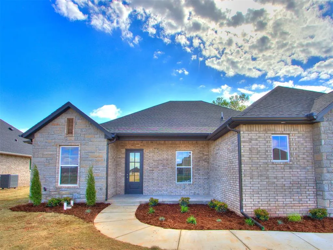
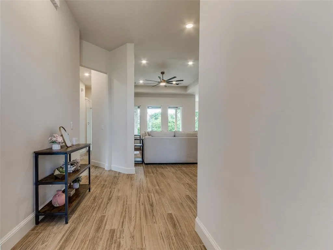
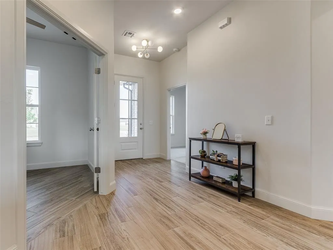
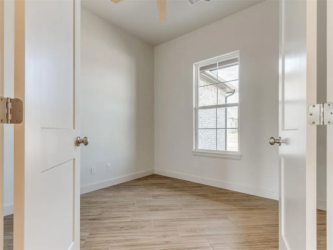
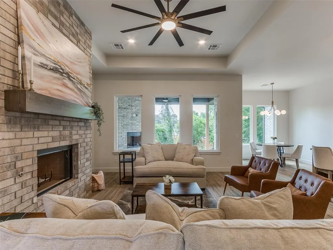
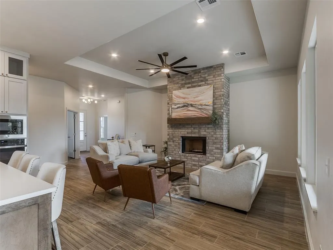
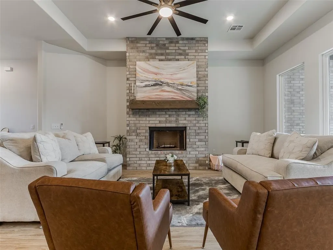
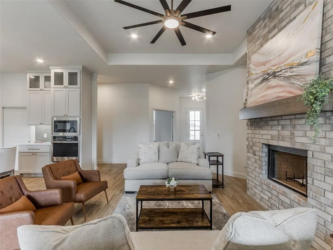
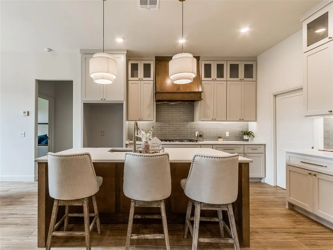
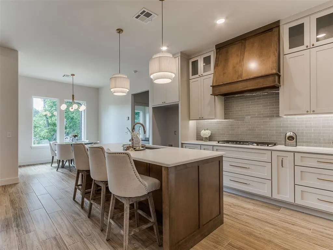
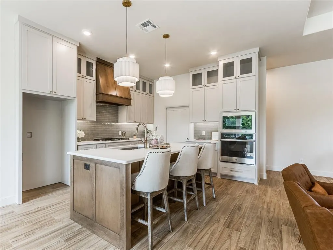
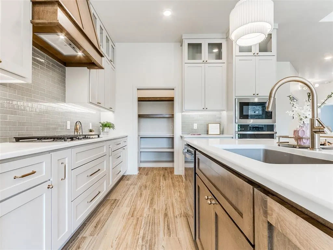
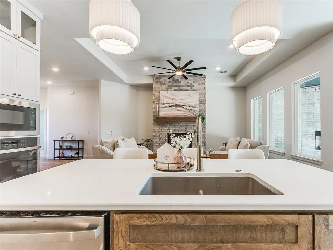
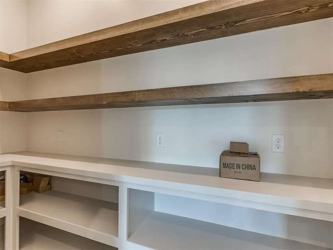
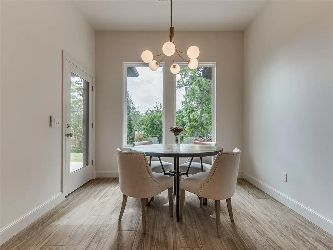
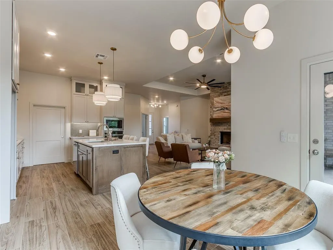
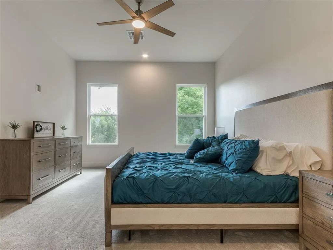
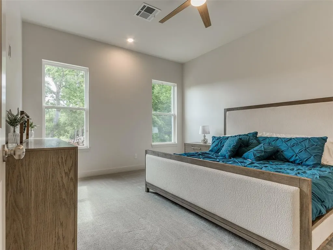
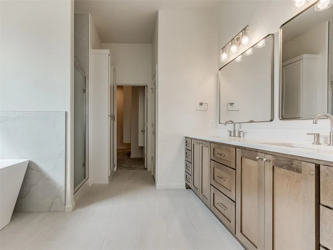
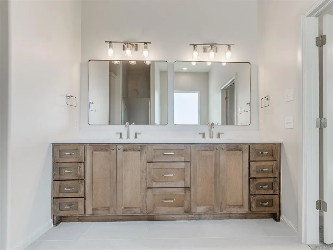
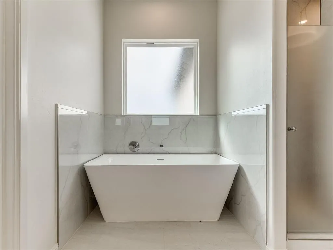
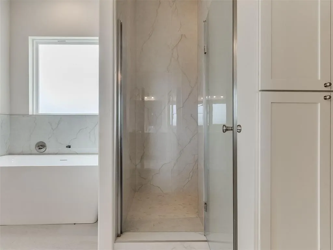
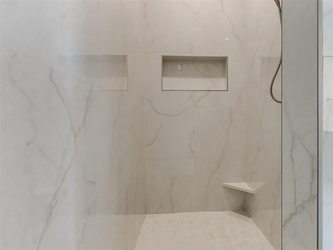
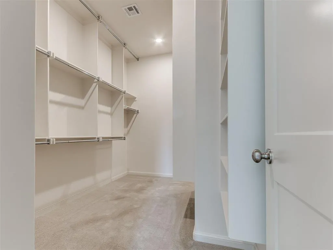
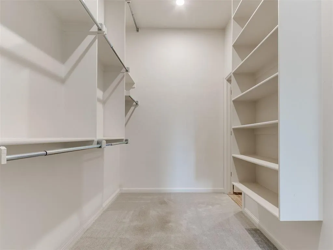
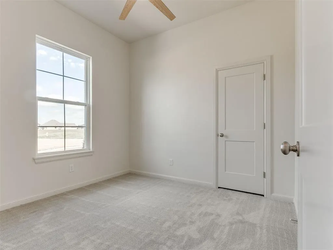
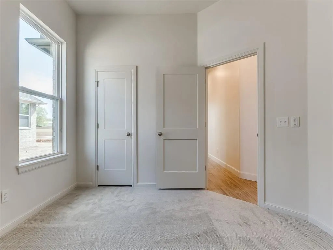
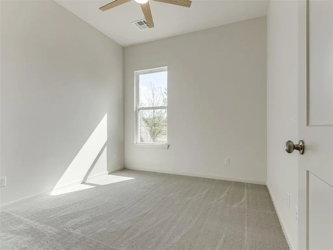
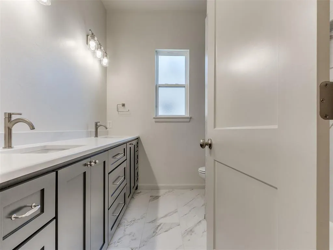
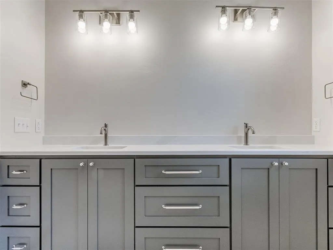
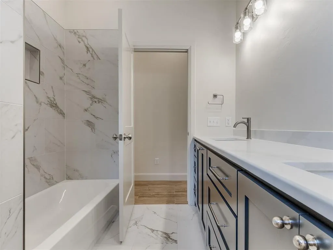
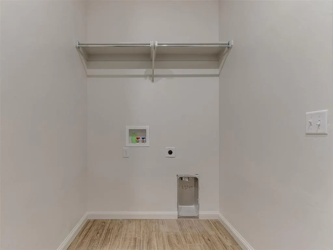
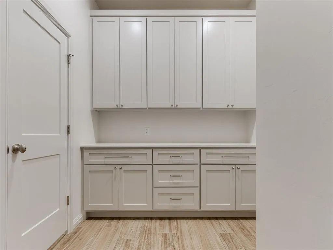
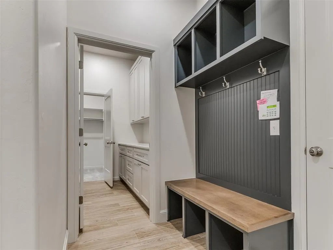
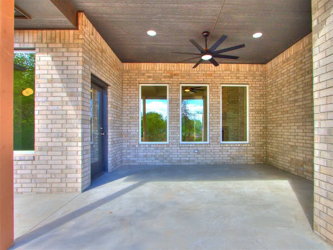
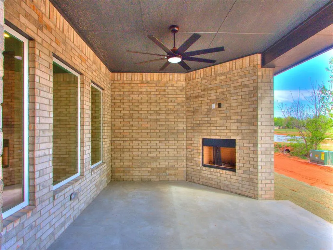
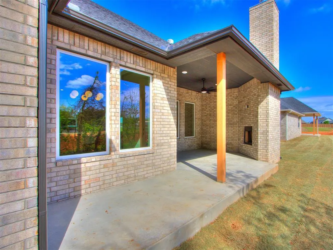
Thoughtfully designed new construction offering the perfect blend of style, function, and comfort. The open concept living, kitchen, and dining areas create an inviting space ideal for both everyday living and entertaining. The kitchen is the heart of the home, featuring custom cabinetry, quartz countertops, a statement wood vent hood, designer tile backsplash and an oversized island with elegant gold fixtures that carry throughout main living areas for a warm, cohesive feel. The private primary suite offers a true retreat with a spa like bath complete with dual vanities, free standing tub, sleek oversized polished tiles in the shower, and timeless nickel finishes. Secondary bedrooms are generously sized and thoughtfully positioned with access to bathrooms. Additional highlights include a dedicated study, spacious utility room, abundant storage, and both a one care and two car garage for added flexibility. Enjoy outdoor living year round with the covered patio equipped with a fireplace perfect for relaxing or entertaining. This home combines elevated finishes with a functional layout designed to fit a variety of lifestyles.
| Elementary School | Middle School | High School |
|---|---|---|
| Mustang Lakehoma ES | Mustang MS | Mustang HS |
| Price History | |
|---|---|
| 4/11/2026 | Listed $440,000 |
| 5/29/2026 | 1$439,999 |
General Features
| Heating | Natural Gas |
|---|---|
| Cooling | Electric |
| Utilities | Electricity Available,Natural Gas Available,Public |
| Possession | Funding |
| Roof | Composition |
| Appliances | Dishwasher,Disposal,Microwave |
| HOA Fee | 500 |
| Garage Spaces | 3 |
| Association Fee Includes | Common Area Maintenance |
| Architectural Style | Traditional |
| Construction Materials | Brick & Frame,Stone |
| Year Built | 2026 |
| Property Subtype | Single Family Residence |
| County | Canadian |
| Property Type | Residential |
| Full Baths | 2 |
| Status | Active |
| Directions | From HWY 152 and S Clear Springs Rd,head West. Turn left (S) on to S Anderson Dr. Take Anderson Dr to Sunset Dr & turn left. Turn right on Freedom Dr. Home is on the left (W). |
| High School | Mustang HS |
| City | Mustang |
| Disclosures | Exempt |
| High School District | Mustang |
| Lot Size Square Feet | 11326 |
| Elementary School | Mustang Horizon Ies,Mustang Lakehoma ES |
| Middle/Junior High School | Mustang MS |
| Builder Name | Platinum Homes |
| Standard Status | Active |
| Tax Lot | 10 |
Interior Features
| Interior Amenities | Ceiling Fan(s),Paint Woodwork,Stained Wood |
|---|---|
| Flooring | Carpet,Tile |
| Total Fireplaces | 2 |
| Fireplace Features | Wood Burning |
| Half Baths | 1 |
| Total Bedrooms | 4 |
| LivingAreaSource | Builder |
| Total Baths | 3 |
Exterior Features
| Exterior Amenities | Rain Gutters |
|---|---|
| Lot Features | Interior Lot |
| Foundation Details | Slab |
| Lot Size Acres | 0.26 |
Amenities
- Foreclosure
- Views
- Short Sale
- New Construction
- Adult 55+
- Lease To Own
- No HOA Fees
- Furnished
- Primary On Main
- Air Conditioning
- Seller Finance
- Green
- Fixer Upper
- Horse
- Golf
- Fireplace
- Deck
- Garage
- Basement
- Pool
Property vs Single Family Average in 73064
Price
Year Built
Visits
 Copyright© 2026 MLSOK, Inc. listing content is believed to be accurate but is not guaranteed. Subject to verification by all parties. The listing information being provided is for consumers personal, non?commercial use and may not be used for any purpose other than to identify prospective properties consumers may be interested in purchasing. This listing data is copyrighted and may not be transmitted, retransmitted, copied, framed, repurposed, or altered in any way for any other site, individual
