
Address
2220 County Road 1197, Tuttle, OK
Price
$ 415,000
Property Attributes
- MLS#1238412
- TypeSingle Family
- Listing Status Active
- CountyGRADY
- CityTuttle
- NeighborhoodCatalpa Grove Add 4
- Zip73089
- StyleTraditional
- Year Built2008
- Price$ 415,000
- Bedrooms3
- Full Bathrooms3
- Half Bathrooms0
- Sqr Footage2290
- Lot Size1 Acres
Data Source:
Oklahoma City Metro MLS (OKCAR)
Property Description
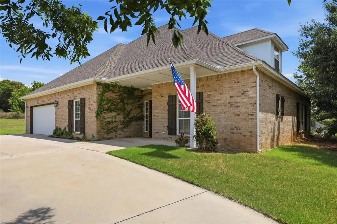
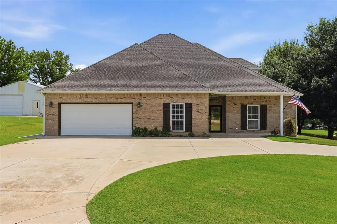
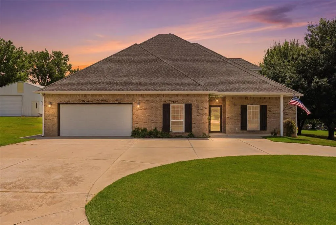
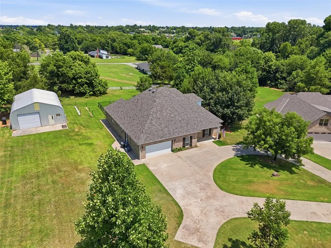
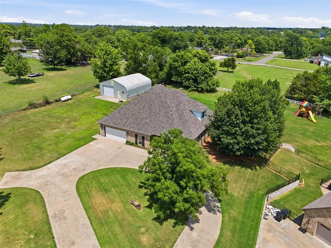
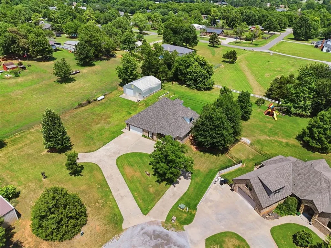
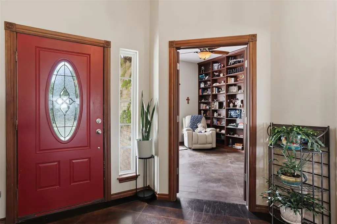
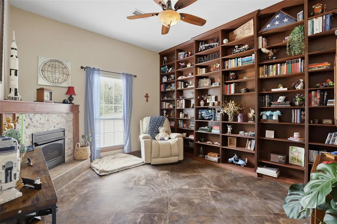
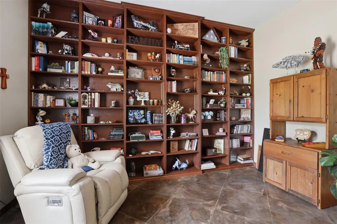
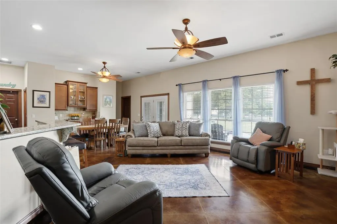
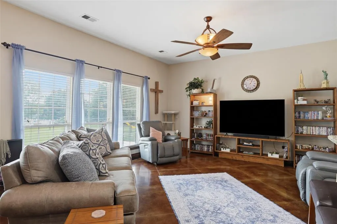
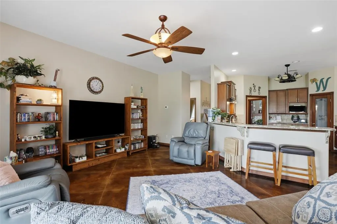
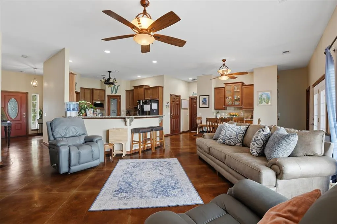
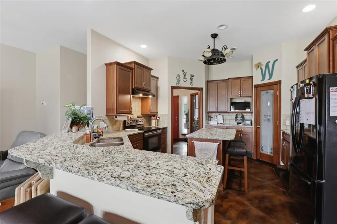
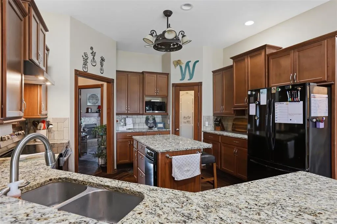
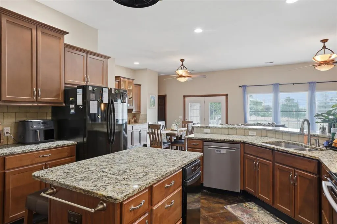
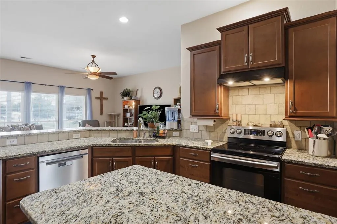
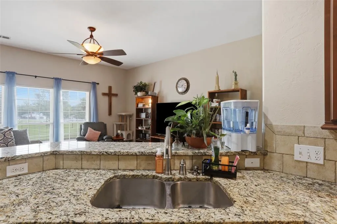
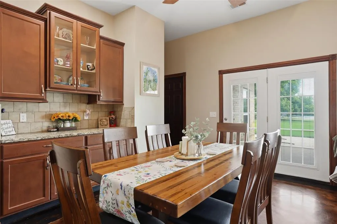
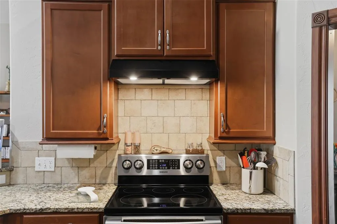
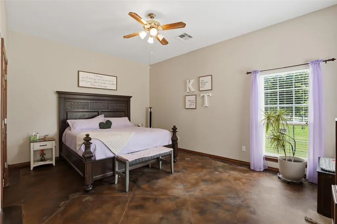
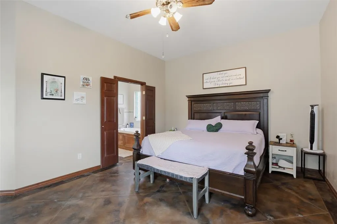
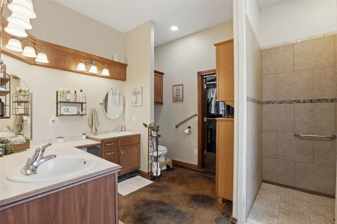
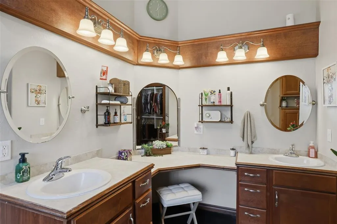
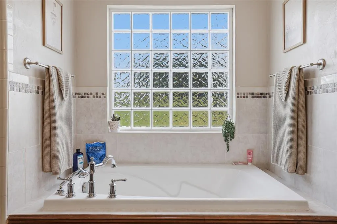
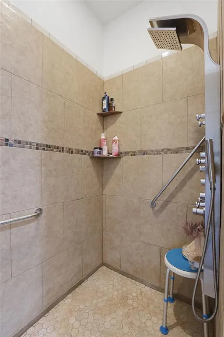
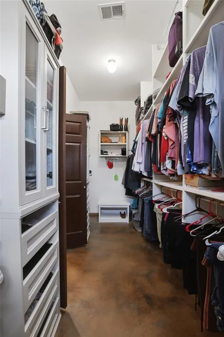
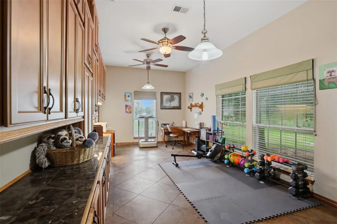
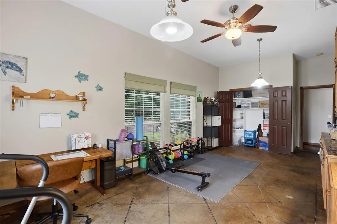
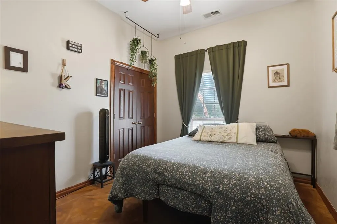
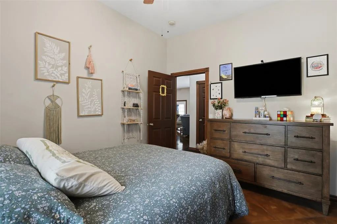
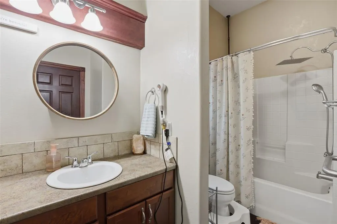
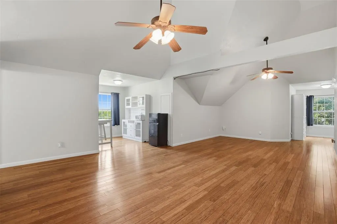
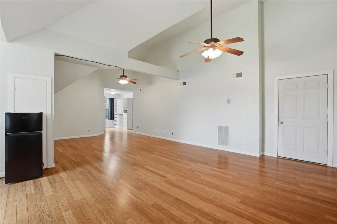
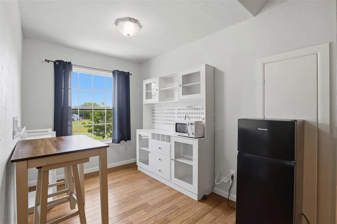
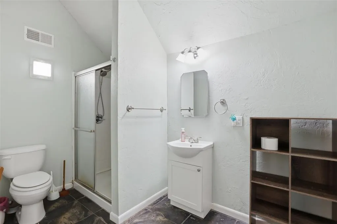
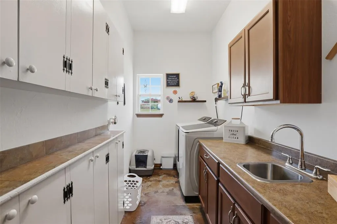
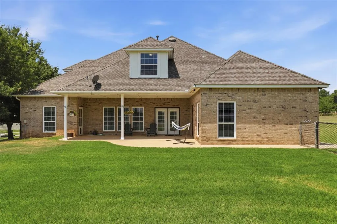
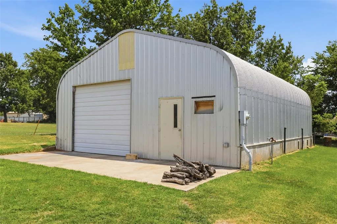
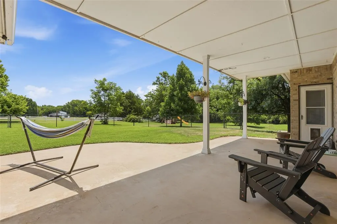
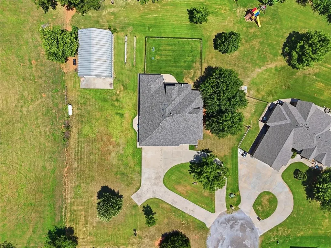
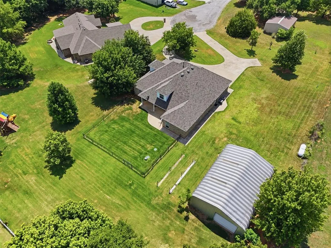
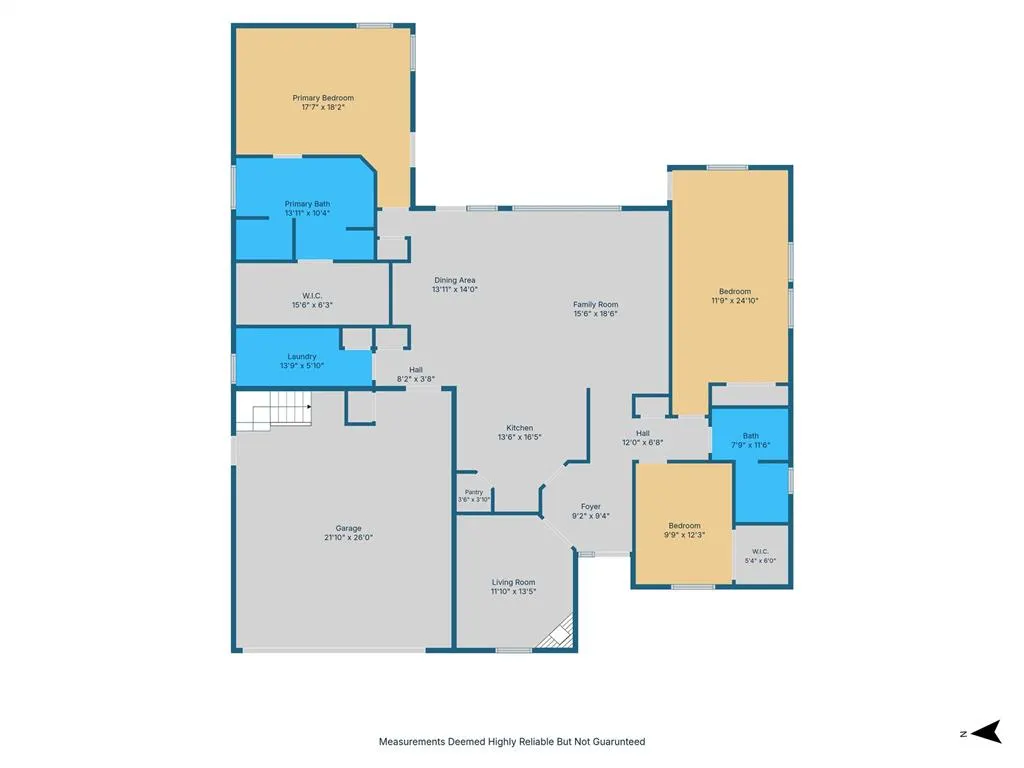
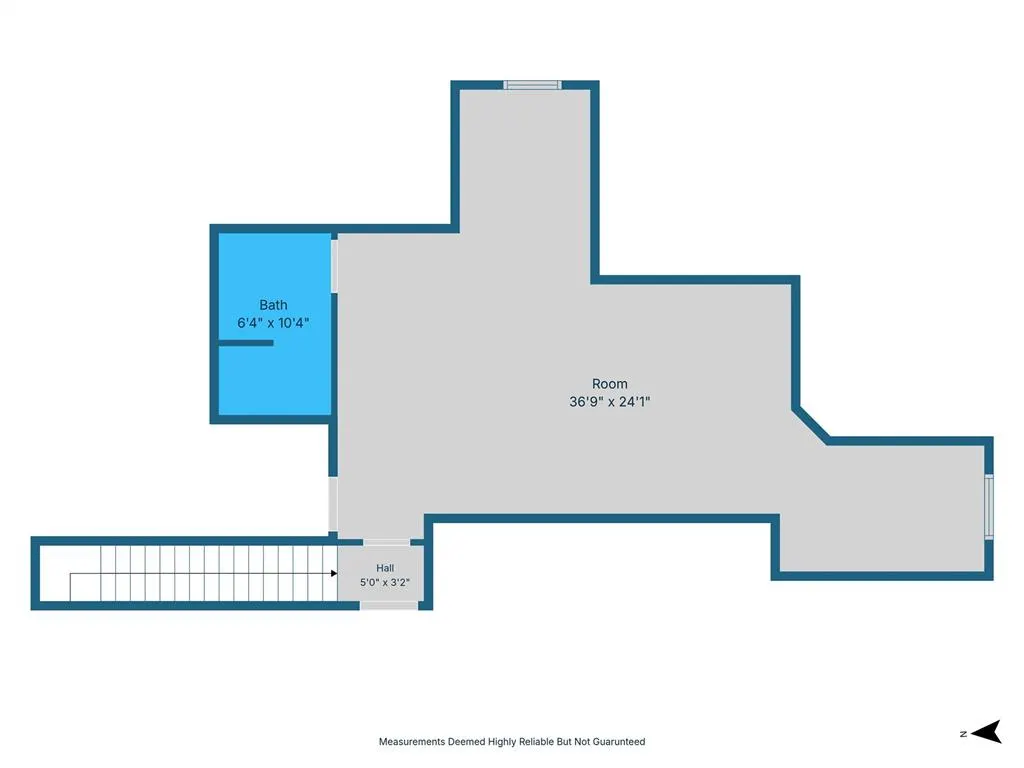
Welcome to Tuttle! Location, location, location! Situated just south of Hwy 37 and east of Hwy 4, this home offers quick access to the turnpikes, Norman, Chickasha, I-44 to OKC, Mustang, and the Tri-City area. Convenience doesn't get much better! Nestled on a peaceful 1-acre cul-de-sac lot surrounded by neighboring acreages, this property offers the perfect blend of privacy and accessibility. Outside you'll find a 30x40 workshop with two overhead doors, power and plumbing, a concrete circle drive, a large covered back porch, a fenced area for kids and pets, and an oversized two-car garage. Inside, the welcoming entry opens to a library/study with a gas-log fireplace. The kitchen features an island, granite countertops, newer appliances, a trash compactor, corner pantry, and abundant cabinet space. The open living and dining areas are enhanced by tall ceilings and a built-in buffet. The private primary suite is separated from the secondary bedrooms and includes a jetted tub, large walk-in shower, double vanities, and an oversized walk-in closet. A hobby room with custom built-in cabinetry and a closet offers endless possibilities as a sewing room, home gym, game room, office, or even an additional bedroom. Don't miss the incredible upstairs bonus space! Accessed by a private staircase from the garage, this conditioned area includes a full bathroom and almost 700 square feet that is not included in the advertised square footage, making it ideal for multigenerational living, a college student, guests, or whatever fits your lifestyle. For added peace of mind, a Class IV impact-resistant roof was installed in 2024, and the downstairs HVAC system was replaced in March 2026.
| Elementary School | Middle School | High School |
|---|---|---|
| Tuttle ES | Tuttle MS | Tuttle HS |
| Price History | |
|---|---|
| 7/8/2026 | Listed $420,000 |
| 8/8/2026 | 2$415,000 |
General Features
| Heating | Natural Gas |
|---|---|
| Cooling | Electric |
| Possession | Funding |
| Roof | Shingle |
| Appliances | Trash Compactor,Dishwasher,Disposal,Microwave |
| Garage Spaces | 2 |
| Architectural Style | Traditional |
| Construction Materials | Brick & Frame |
| Year Built | 2008 |
| Property Subtype | Single Family Residence |
| County | Grady |
| Property Type | Residential |
| Full Baths | 3 |
| Status | Active |
| Directions | From Hwy 4 and Hwy 37,head south. County Road 1197 is the last road on the east side of Hwy 4 before it narrows to two lanes. Home is at the end of the cul-de-sac. |
| High School | Tuttle HS |
| City | Tuttle |
| Disclosures | Yes |
| High School District | Tuttle |
| Lot Size Square Feet | 43560 |
| Elementary School | Tuttle ES |
| Home Warranty Y/N | No |
| Middle/Junior High School | Tuttle MS |
| Virtual Tour | https://www.zillow.com/view-imx/9e9f8594-429c-451e-bb8c-5e2e209ffc2f?setAttribution=mls&wl=true&initialViewType=pano&utm_source=dashboard |
| Standard Status | Active |
| Tax Lot | N/A |
Interior Features
| Flooring | Concrete |
|---|---|
| Total Fireplaces | 1 |
| Fireplace Features | Gas Log |
| Total Bedrooms | 3 |
| LivingAreaSource | Appraisal |
| Total Baths | 3 |
Exterior Features
| Fencing | Chain Link |
|---|---|
| Parking Features | Circular Driveway,Concrete |
| Lot Features | Cul-De-Sac,Rural |
| Foundation Details | Slab |
| Lot Size Acres | 1 |
Amenities
- Foreclosure
- Views
- Short Sale
- New Construction
- Adult 55+
- Lease To Own
- No HOA Fees
- Furnished
- Primary On Main
- Air Conditioning
- Seller Finance
- Green
- Fixer Upper
- Horse
- Golf
- Fireplace
- Deck
- Garage
- Basement
- Pool
Property vs Single Family Average in 73089
Price
Year Built
Visits
 Copyright© 2026 MLSOK, Inc. listing content is believed to be accurate but is not guaranteed. Subject to verification by all parties. The listing information being provided is for consumers personal, non?commercial use and may not be used for any purpose other than to identify prospective properties consumers may be interested in purchasing. This listing data is copyrighted and may not be transmitted, retransmitted, copied, framed, repurposed, or altered in any way for any other site, individual
