

Address
2313 E Kellan Court Terrace, Mustang, OK
Price
$ 400,000
Property Attributes
- MLS#1239323
- TypeSingle Family
- Listing Status Active
- CountyCANADIAN
- CityMustang
- NeighborhoodPrairie Hills Estates Addition
- Zip73064
- StyleContemporary,Traditional
- Year Built2022
- Price$ 400,000
- Bedrooms4
- Full Bathrooms3
- Half Bathrooms0
- Sqr Footage2598
- Lot Size0.214 Acres
Data Source:
Oklahoma City Metro MLS (OKCAR)
Property Description
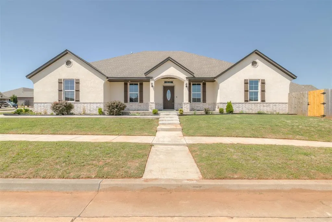
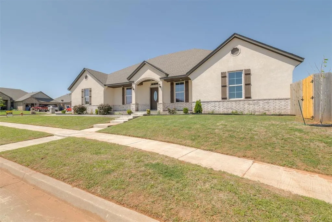
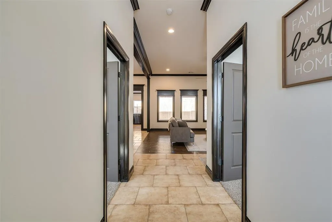
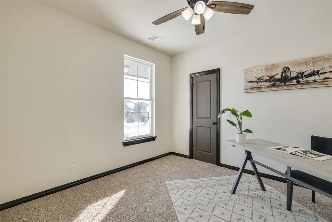
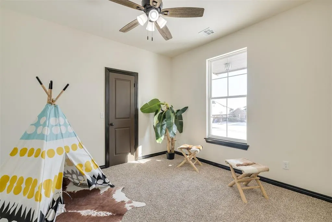
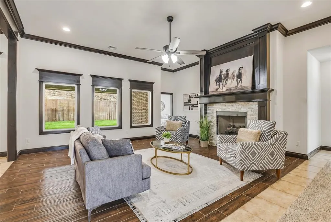
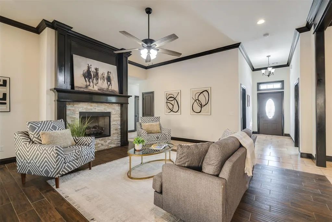
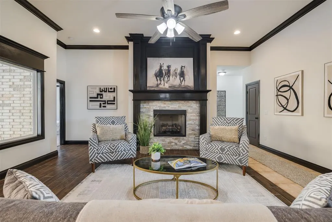
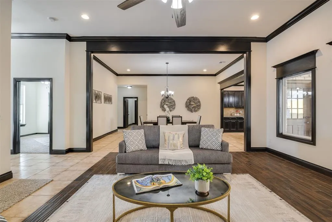
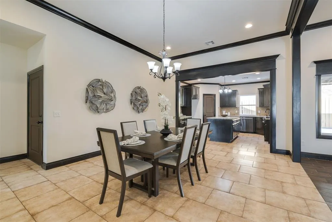
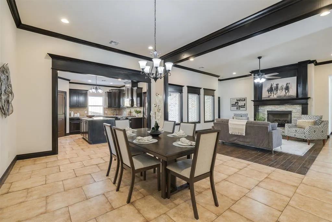
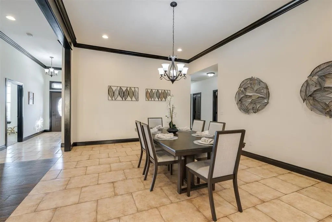
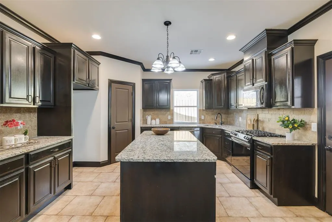
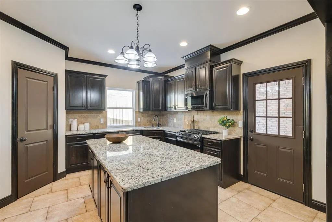
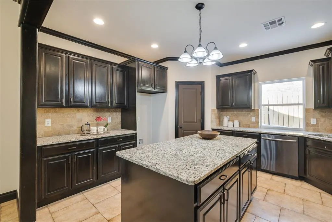
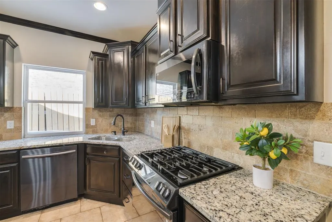
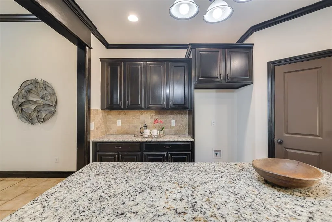
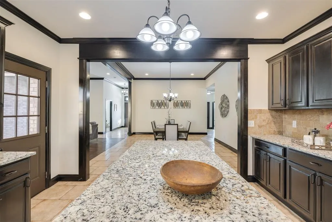
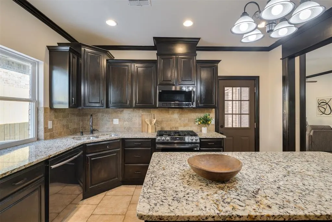
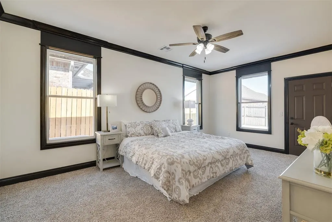
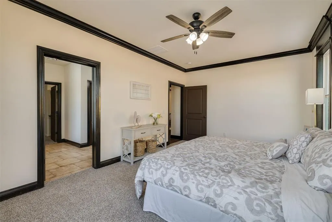
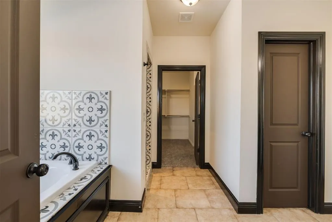
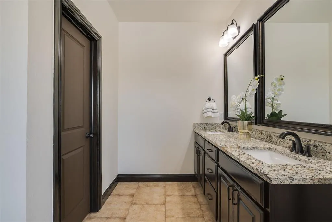
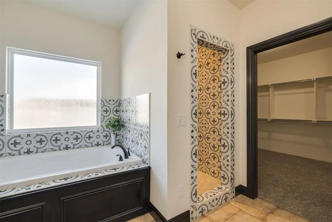
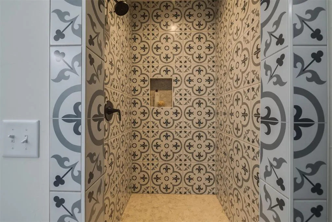
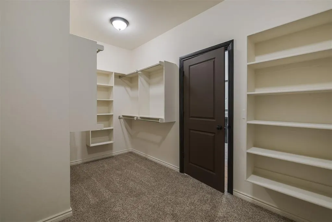
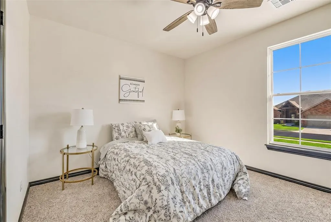
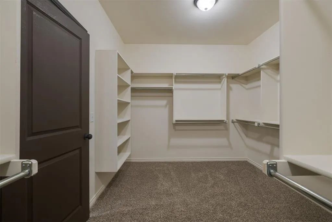
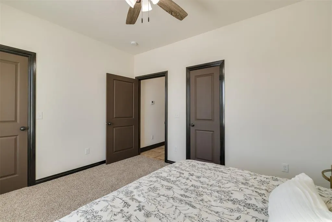
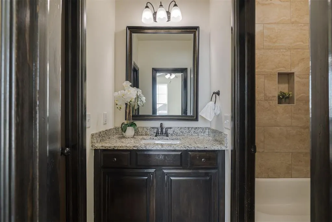
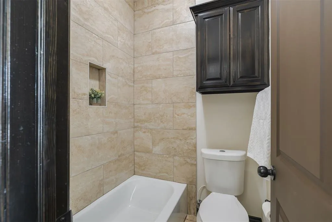
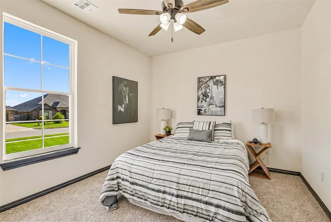
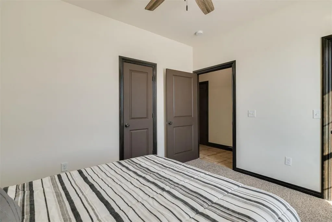
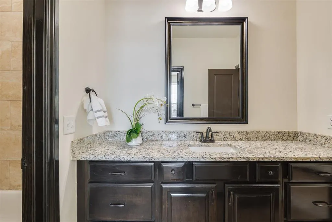
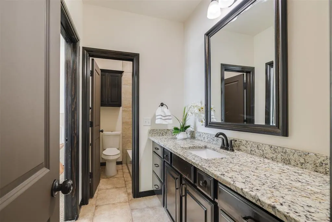
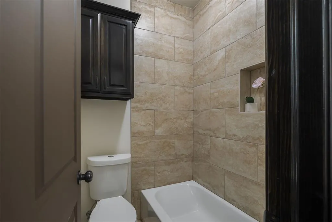
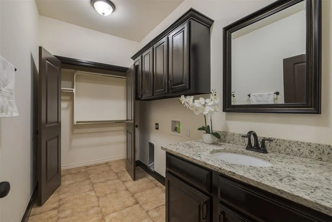
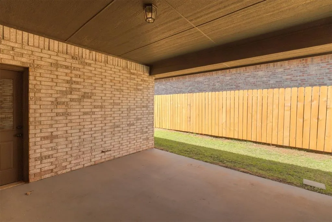
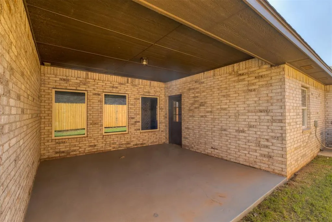
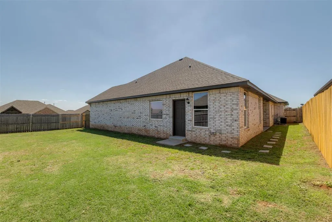
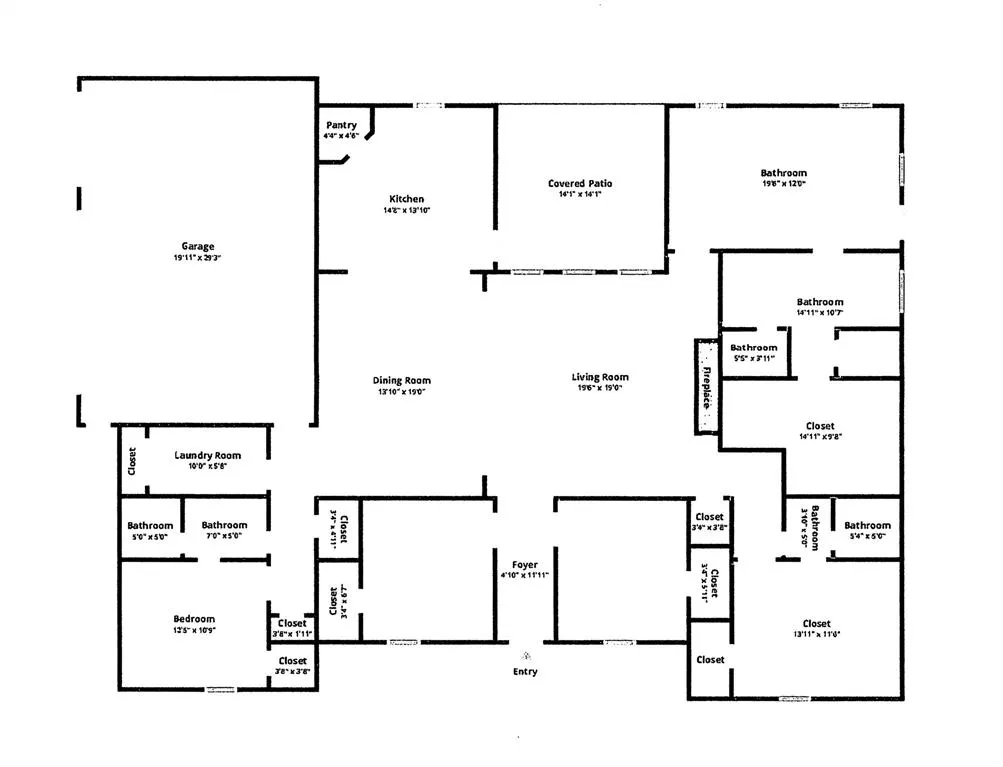
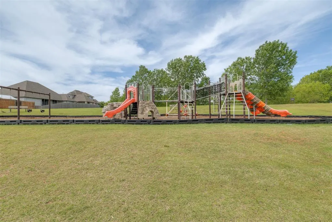
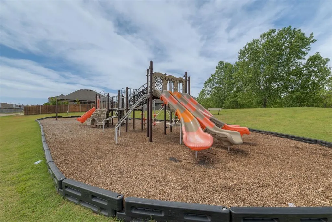
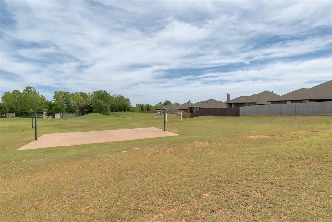
PRICE REDUCED! This price is Firm, any closing costs a Buyer may need should be added to the purchase price. Check out the $/ft - well below the average in the area and this home is in "like new" condition. It is a fabulous Custom home with many extra features and a wonderful FLEXIBLE FLOOR PLAN – use the rooms as you need them! Whether you need 5 bedrooms, or 4 beds plus a study, or 3 beds, a study & a playroom, or 3 beds with 2-home offices, or an extra room for a hobby room, play room, or library. As we said - use the rooms as you need them! Three bedrooms on 3 corners of the home feature ensuite baths! The primary suite at the NW corner of the home is spacious, and the bathroom features a walk-in shower, relaxing jacuzzi tub, double-sink vanity & a large walk-in closet. There's great storage everywhere. The large laundry room has a wonderful closet at the back plus a counter with a wet sink. The other 2 "multi-purpose" rooms with closets are handy for whatever need you may have - bedrooms, office, etc! In the heart of the home is the open living area with 12 ft high ceilings. The living area has wood-look tile floors and flows into a spacious dining area (large enough for 2 dining tables, if you like to entertain or serve large gatherings, and a chef’s kitchen equipped with black/stainless steel Samsung appliances, abundant cabinets, extensive counter-top space, a center island, a walk-in pantry, and access to the covered patio. Additional features that set this home apart, include 9-foot-tall garage doors—ideal for large trucks or lifted vehicles—ceiling fans in every room, a complete Sprinkler System & more. The community itself offers sidewalks, streetlights, two park spaces with a playground, and a basketball court. Please come see this home – you will fall in love with the efficient spaces and plan flexibility!
| Elementary School | Middle School | High School |
|---|---|---|
| Prairie View ES | Canyon Ridge IES Middle School | Mustang HS |
| Price History | |
|---|---|
| 7/15/2026 | Listed $419,900 |
| 8/3/2026 | 3$410,000 |
| 8/11/2026 | 3$400,000 |
General Features
| Heating | Natural Gas |
|---|---|
| Cooling | Electric |
| Utilities | Cable Available,Electricity Available,Natural Gas Available,High Speed Internet,Public |
| Possession | Closing |
| Roof | Composition |
| Appliances | Dishwasher,Disposal,Microwave,Warming Drawer,Water Heater |
| HOA Fee | 300 |
| Garage Spaces | 3 |
| Association Fee Includes | Maintenance Grounds,Common Area Maintenance |
| Architectural Style | Contemporary,Traditional |
| Construction Materials | Brick,Stucco |
| Year Built | 2022 |
| Property Subtype | Single Family Residence |
| Accessibility | Accessible Bedroom,Accessible Doors |
| County | Canadian |
| Property Type | Residential |
| Total Rooms | 10 |
| Full Baths | 3 |
| Status | Active |
| Directions | From Hwy 152 & SW 59th St,go West appx 1.25 mile on SW 59th,then South on Prairie Hills Terr,turn West on Pinric Terr,turn South on Wisteria Terr to the corner of Wisteria & Kellan Ct Terr @ sign |
| High School | Mustang HS |
| City | Mustang |
| Disclosures | Disclaimer |
| High School District | Mustang |
| Lot Size Square Feet | 9322 |
| Elementary School | Prairie View ES |
| Home Warranty Y/N | Yes |
| Middle/Junior High School | Canyon Ridge IES |
| Builder Name | Wyne Homes LLC |
| Standard Status | Active |
| Tax Lot | 10 |
Interior Features
| Interior Amenities | Ceiling Fan(s) |
|---|---|
| Flooring | Carpet,Tile |
| Total Fireplaces | 1 |
| Fireplace Features | Insert |
| Total Bedrooms | 4 |
| LivingAreaSource | Plans |
| Total Baths | 3 |
Exterior Features
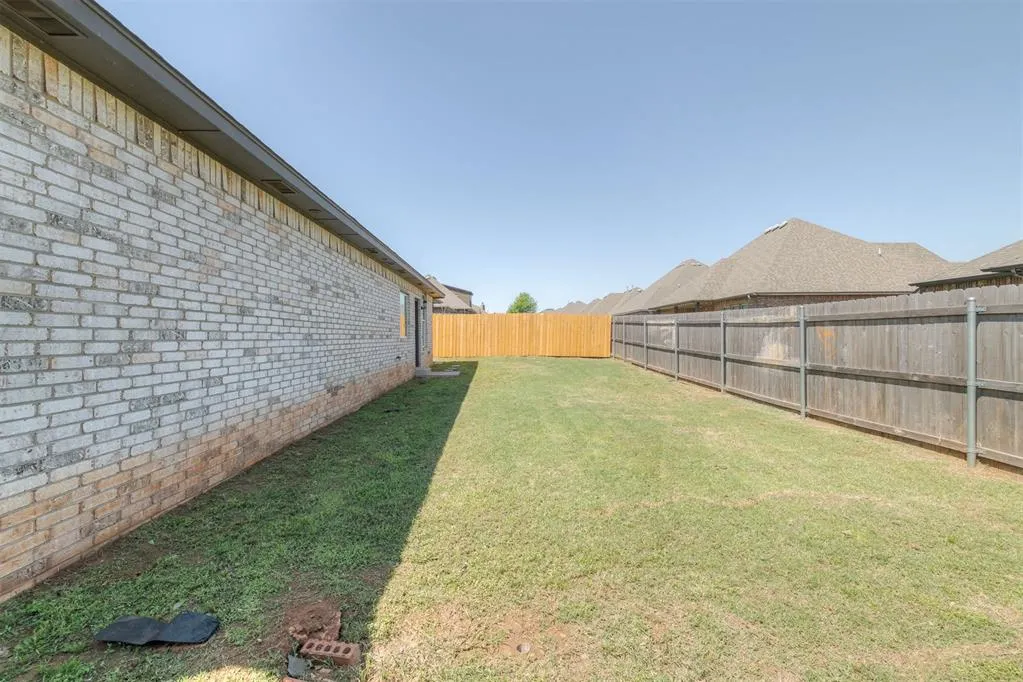
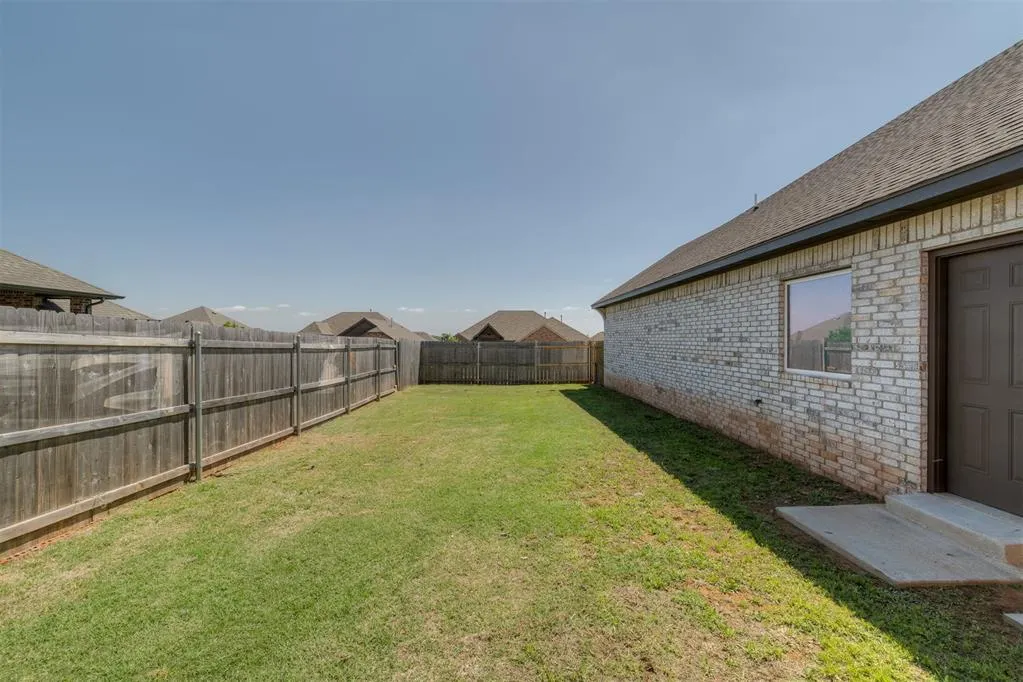
| Fencing | Wood |
|---|---|
| Parking Features | Concrete |
| Lot Features | Corner Lot |
| Foundation Details | Slab |
| Lot Dimensions | 77x140 |
| Lot Size Acres | 0.214 |
Amenities
- Foreclosure
- Views
- Short Sale
- New Construction
- Adult 55+
- Lease To Own
- No HOA Fees
- Furnished
- Primary On Main
- Air Conditioning
- Seller Finance
- Green
- Fixer Upper
- Horse
- Golf
- Fireplace
- Deck
- Garage
- Basement
- Pool
Property vs Single Family Average in 73064
Price
Year Built
Visits
 Copyright© 2026 MLSOK, Inc. listing content is believed to be accurate but is not guaranteed. Subject to verification by all parties. The listing information being provided is for consumers personal, non?commercial use and may not be used for any purpose other than to identify prospective properties consumers may be interested in purchasing. This listing data is copyrighted and may not be transmitted, retransmitted, copied, framed, repurposed, or altered in any way for any other site, individual
