
Address
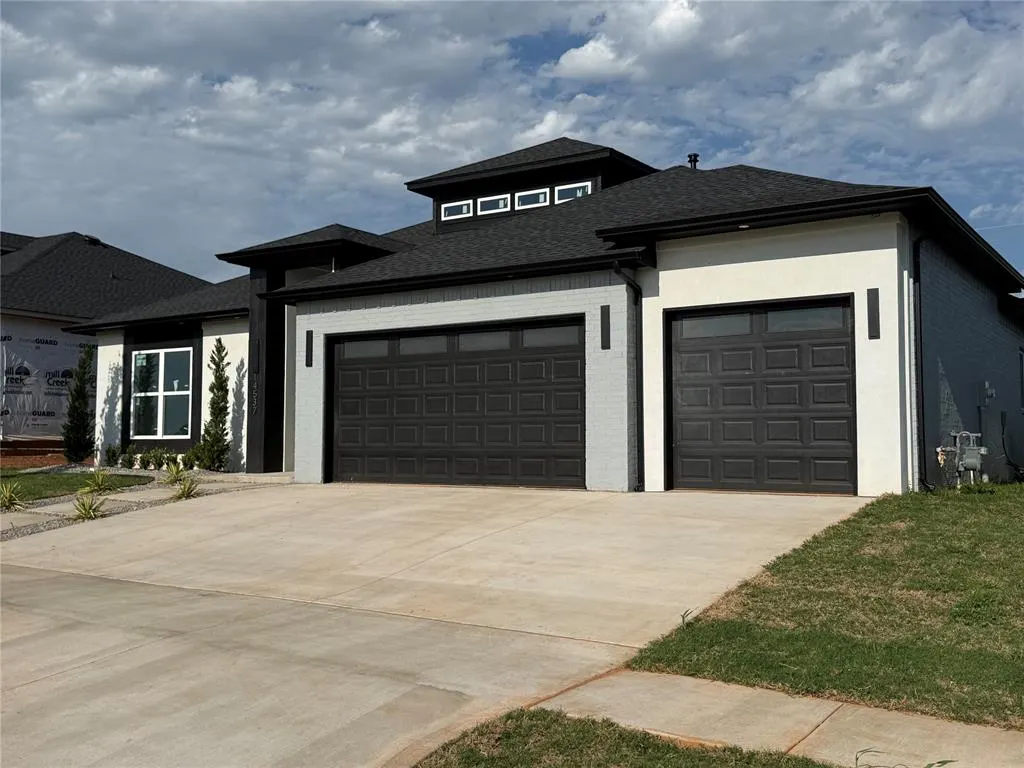
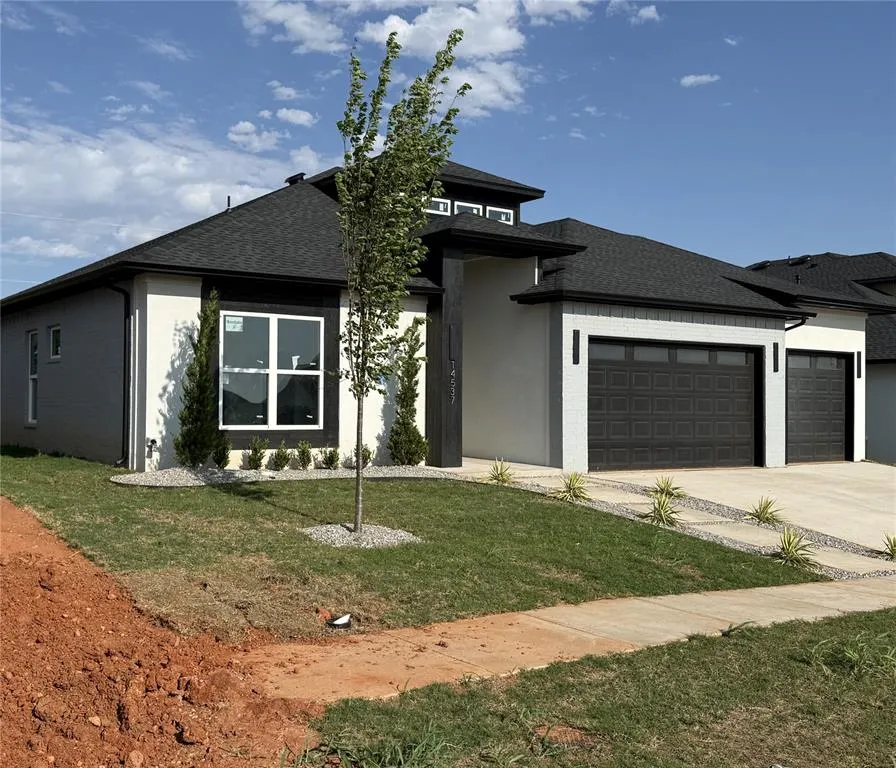
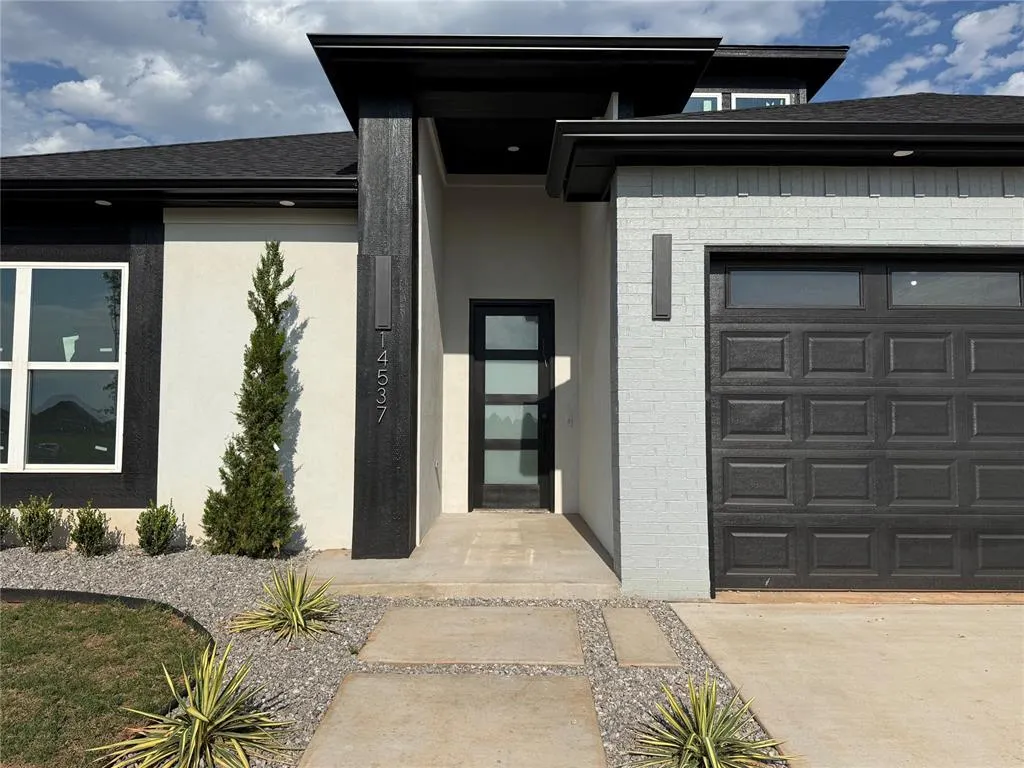
14537 Astor Lane, Yukon, OK
Price
$ 433,285
Property Attributes
- MLS#1240069
- TypeSingle Family
- Listing Status Active
- CountyCANADIAN
- CityYukon
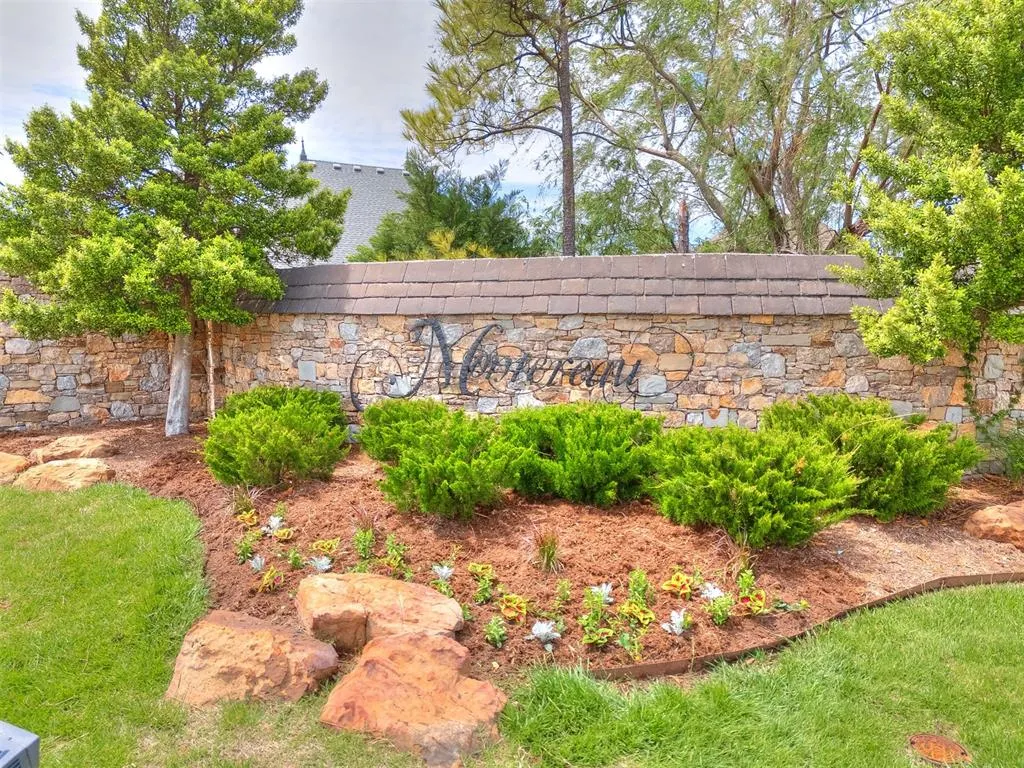
- NeighborhoodMontereau Ph 5
- Zip73099
- StyleContemporary,Modern
- Year Built2026
- Price$ 433,285
- Bedrooms3
- Full Bathrooms2
- Half Bathrooms1
- Sqr Footage2245
- Lot Size0.2008 Acres
Data Source:
Oklahoma City Metro MLS (OKCAR)
Property Description
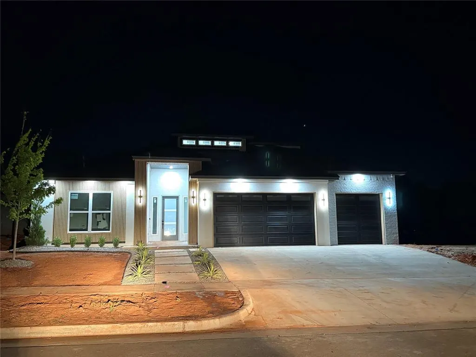
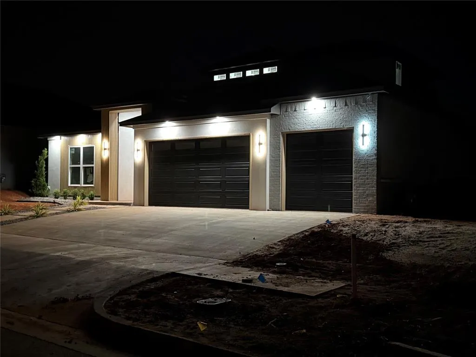
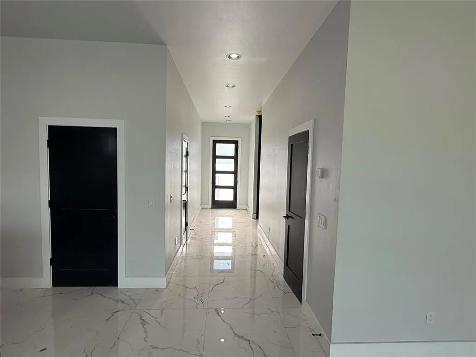
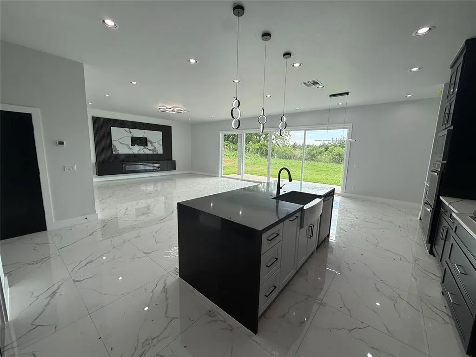
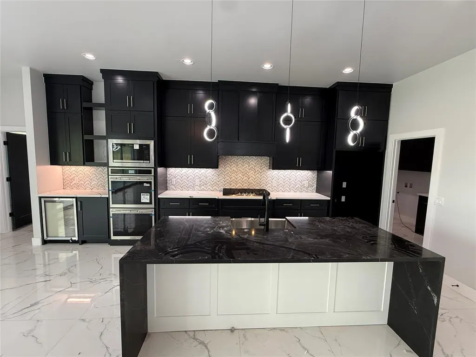
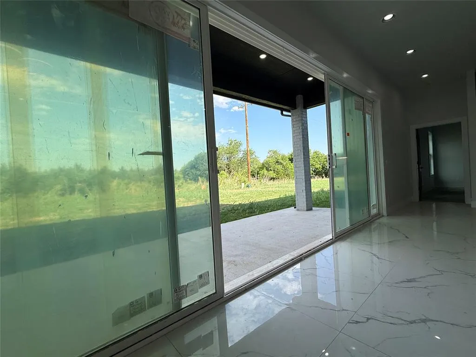
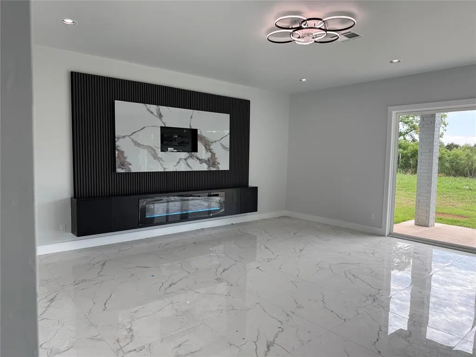
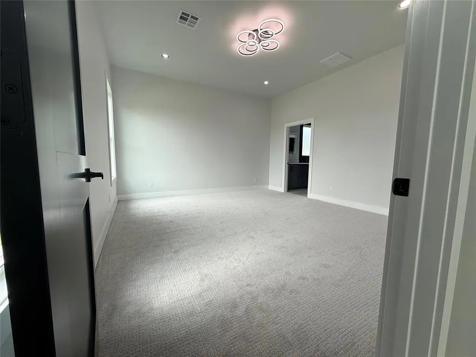
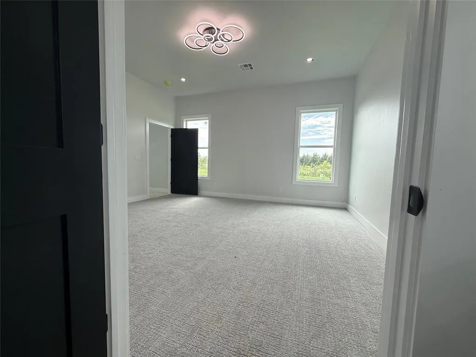
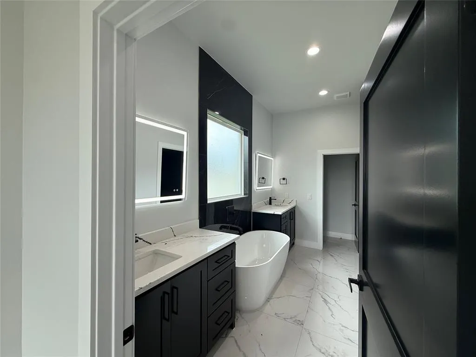
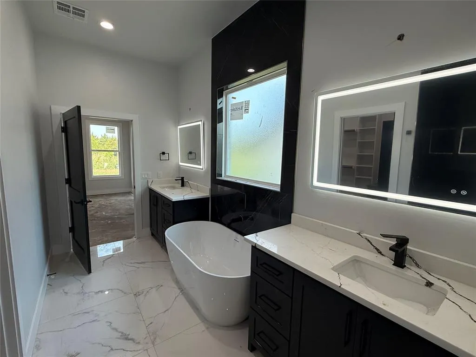
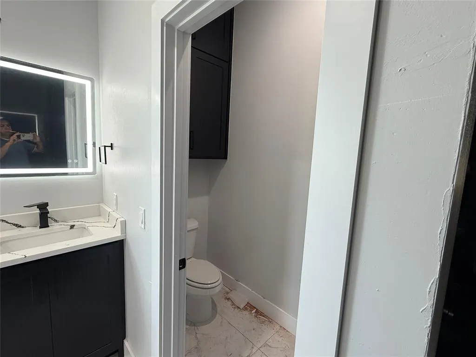
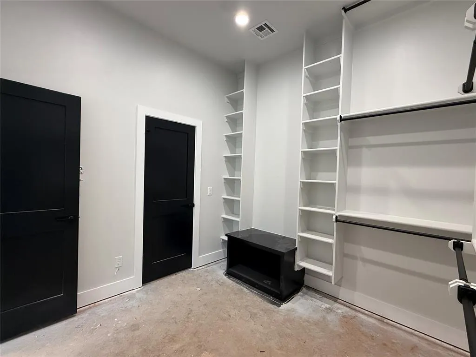
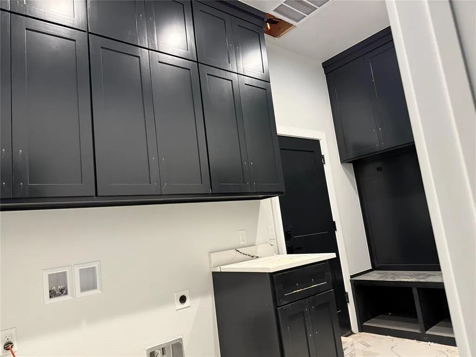
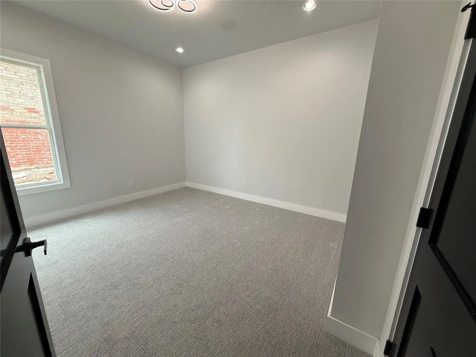
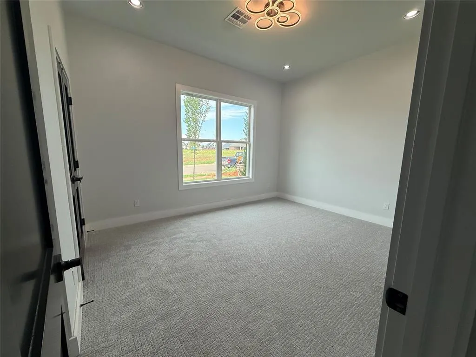
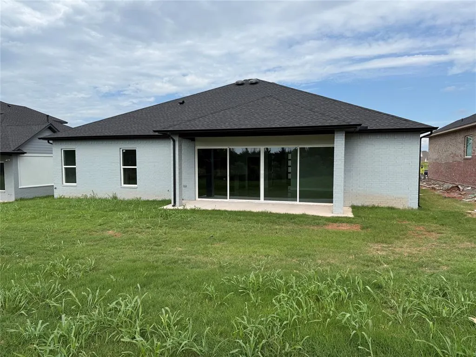
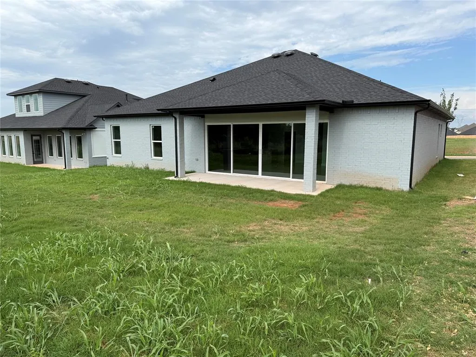
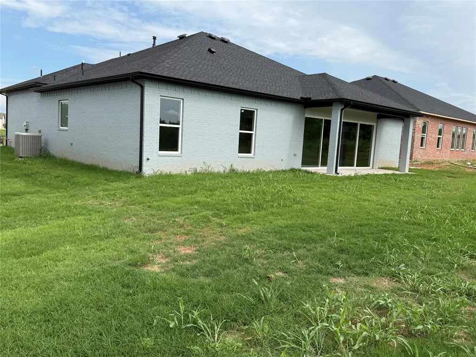
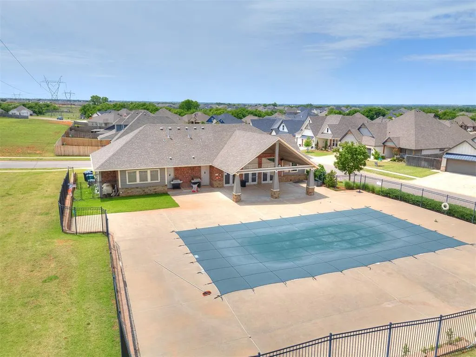
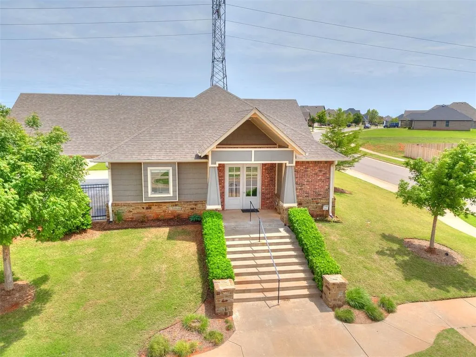
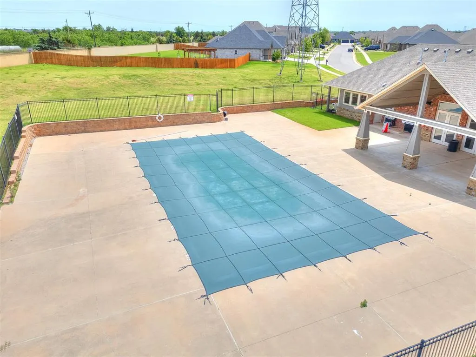
"CONTACT THE LISTING AGENT FOR SELLER INCENTIVES" Experience modern living in this newly built 3-bedroom, 2.5-bathroom home designed with style and comfort in mind. The open-concept floor plan seamlessly connects the living, dining, and kitchen areas, creating a bright and inviting space perfect for entertaining. A stylish wet bar adjacent to dining room adds the perfect touch for hosting guests. A must-see gourmet kitchen designed for serious cooking and entertaining, featuring stainless steel appliances, ample counter space with quartz countertops, and custom storage focusing on efficiency, luxury, and functionality, including features like a large island, double ovens, a built-in microwave, a cooktop with a proper ventilation system. Huge 21’ sliding door and multiple huge single hung windows providing plenty of natural lights and giving access to a beautiful peaceful backyard. The luxurious primary suite includes a spa-inspired bathroom with a soaking tub, walk-in shower, and an impressive huge walk-in closet with convenient connectivity to laundry room. Spacious secondary bedrooms on ground level thoughtfully tucked opposite side of the primary suite provide the necessary privacy and quietness. Complete with a spacious 3-car garage with 8’ tall doors and contemporary finishes throughout, this stunning home blends modern elegance with everyday functionality. Electric fireplace with real-looking flames, access control, Security cameras, programable AC thermostats with Wi-Fi connection, tankless water heater, underground irrigation system, are other nice features of this beautiful home. Located minutes away from HW 74 for faster access to nearby shopping centers, grocery stores, and fine dining. The community offers access to a beautiful pool, perfect for relaxing and having fun. Builder offers a one-year warranty. Professional photos coming soon. Schedule your showing today.
| Elementary School | Middle School | High School |
|---|---|---|
| Stone Ridge ES | Piedmont MS | Piedmont HS |
| Price History | |
|---|---|
| 7/18/2026 | Listed $433,285 |
General Features
| Heating | Natural Gas |
|---|---|
| Cooling | Electric |
| Utilities | Cable Available,Electricity Available,Natural Gas Available,High Speed Internet,Public |
| Possession | Funding |
| Roof | Composition |
| Appliances | Dishwasher,Disposal,Indoor Grill,Microwave,Water Heater |
| HOA Fee | 750 |
| Garage Spaces | 3 |
| Association Fee Includes | Greenbelt,Common Area Maintenance,Pool,Recreation Facility |
| Architectural Style | Contemporary,Modern |
| Construction Materials | Brick & Frame |
| Year Built | 2026 |
| Property Subtype | Single Family Residence |
| County | Canadian |
| Property Type | Residential |
| Full Baths | 2 |
| Status | Active |
| Directions | Go west about 1/4 mile from Countyline Rd and NW 150th St,intersection. turn south on Chambord Dr,turn right on NW 148th St,left on Giverny Ln,right on NW 146th St,left on Astor Ln |
| High School | Piedmont HS |
| City | Yukon |
| Disclosures | Disclaimer |
| High School District | Piedmont |
| Lot Size Square Feet | 8747 |
| Elementary School | Stone Ridge ES |
| Home Warranty Y/N | Yes |
| Middle/Junior High School | Piedmont MS |
| Builder Name | Marble Homes |
| Standard Status | Active |
| Tax Lot | 4 |
Interior Features
| Total Fireplaces | 1 |
|---|---|
| Fireplace Features | Electric |
| Half Baths | 1 |
| Total Bedrooms | 3 |
| LivingAreaSource | Builder |
| Total Baths | 3 |
Exterior Features
| Exterior Amenities | Outdoor Grill,Wet Bar |
|---|---|
| Lot Features | Interior Lot |
| Foundation Details | Post Tension |
| Lot Size Acres | 0.2008 |
Amenities
- Foreclosure
- Views
- Short Sale
- New Construction
- Adult 55+
- Lease To Own
- No HOA Fees
- Furnished
- Primary On Main
- Air Conditioning
- Seller Finance
- Green
- Fixer Upper
- Horse
- Golf
- Fireplace
- Deck
- Garage
- Basement
- Pool
Property vs Single Family Average in 73099
Price
Year Built
Visits
In The Neighborhood
Yukon
$ 419,900
- Type
- Single Family
- Size
- 2,312 SqFt
- Rooms
- 4 Beds + 2.5 Baths
The Real Estate Lab, LLC 405-757-5500
Yukon
$ 519,650
- Type
- Single Family
- Size
- 2,735 SqFt
- Rooms
- 4 Beds + 3.5 Baths
Globe Realty LLC 405-953-8584
Reduced
Yukon
$ 539,900
- Type
- Single Family
- Size
- 2,784 SqFt
- Rooms
- 5 Beds + 3 Baths
Keller Williams Central OK 405-330-2626
Reduced
Yukon
$ 499,900
- Type
- Single Family
- Size
- 2,553 SqFt
- Rooms
- 5 Beds + 3 Baths
Keller Williams Central OK ED 405-330-2626
 Copyright© 2026 MLSOK, Inc. listing content is believed to be accurate but is not guaranteed. Subject to verification by all parties. The listing information being provided is for consumers personal, non?commercial use and may not be used for any purpose other than to identify prospective properties consumers may be interested in purchasing. This listing data is copyrighted and may not be transmitted, retransmitted, copied, framed, repurposed, or altered in any way for any other site, individual
