
New Construction
Address
5 Old Glory Avenue, Altus, OK
Price
$ 599,000
Property Attributes
- MLS#1240205
- TypeSingle Family
- Listing Status Active
- CountyJACKSON
- CityAltus
- NeighborhoodVeterans Acres
- Zip73521
- StyleRanch
- Year Built2025
- Price$ 599,000
- Bedrooms4
- Full Bathrooms3
- Half Bathrooms0
- Sqr Footage2987
- Lot Size1.5 Acres
Data Source:
Oklahoma City Metro MLS (OKCAR)
Property Description
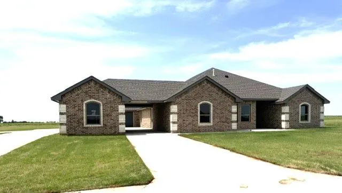
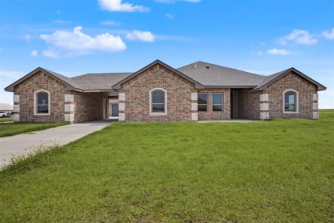
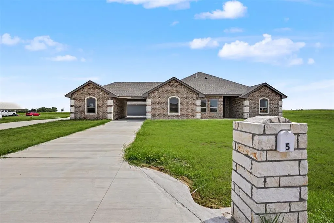
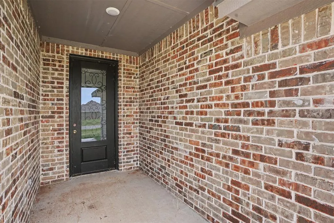
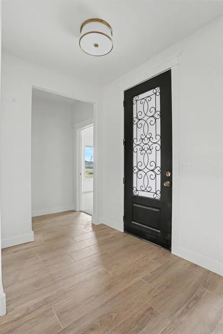
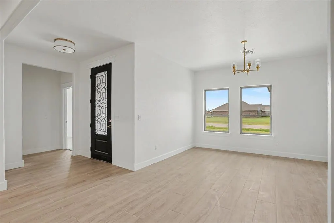
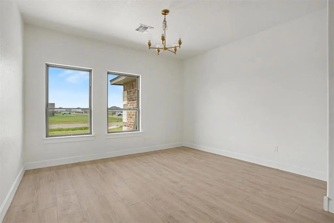
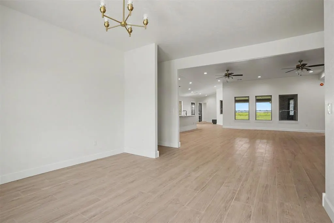
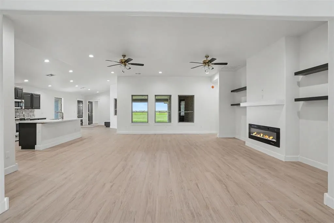
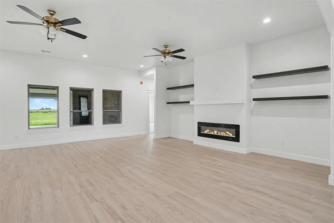
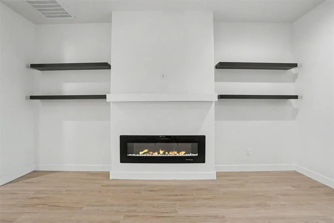
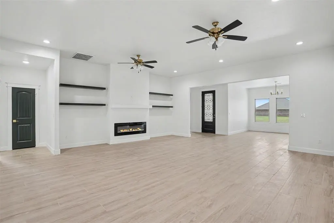
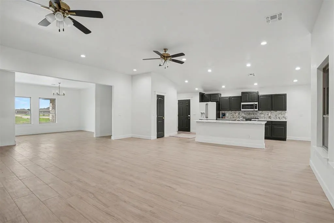
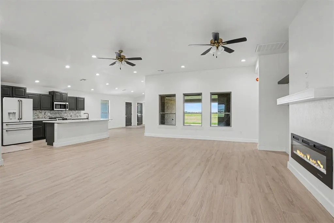
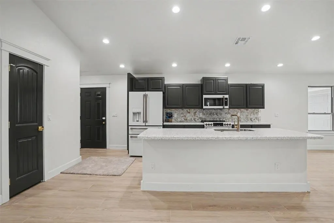
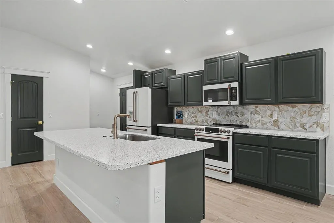
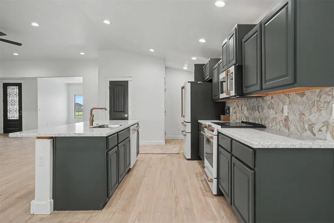
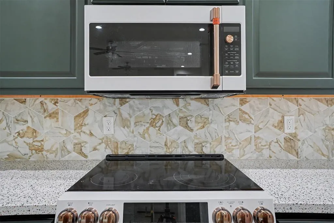
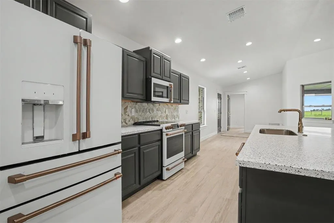
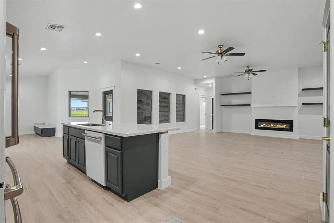
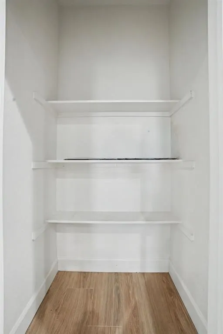
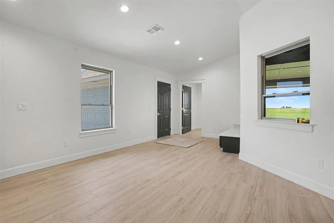
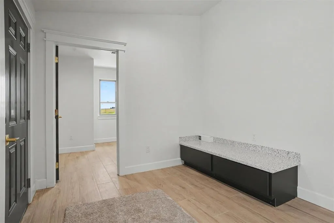
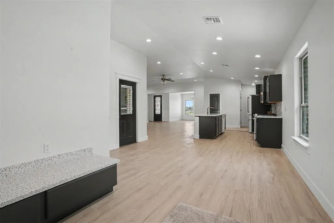
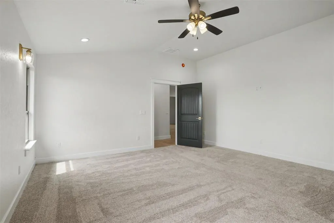
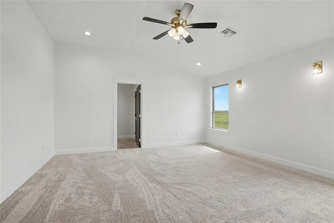
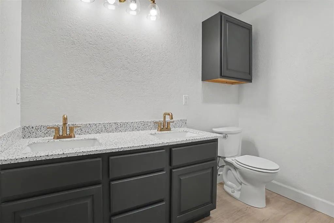
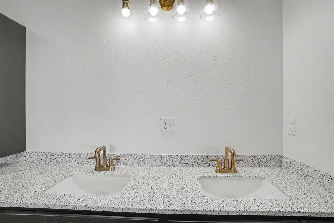
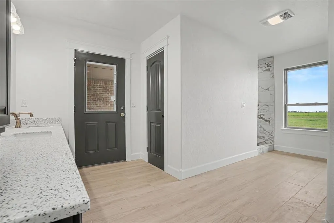
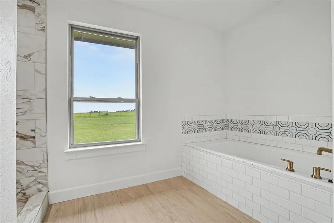
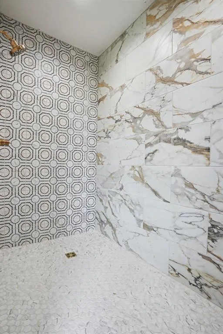
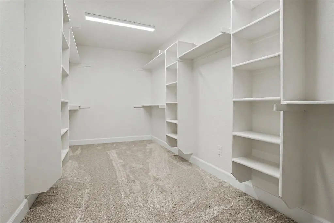
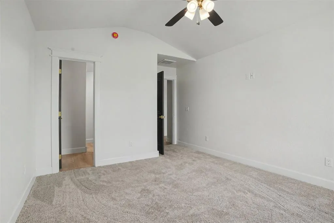
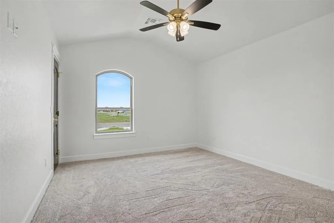
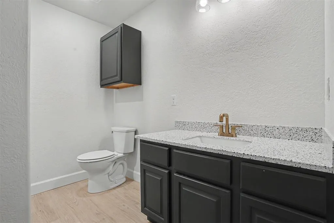
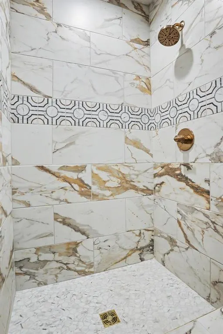
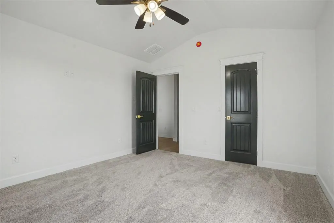
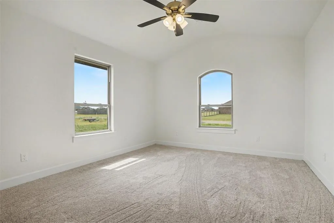
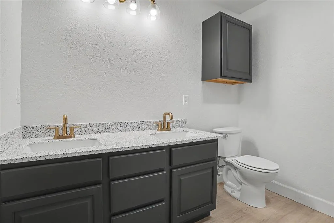
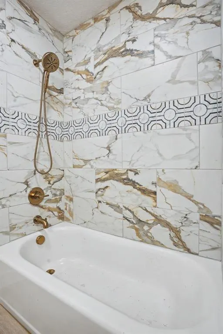
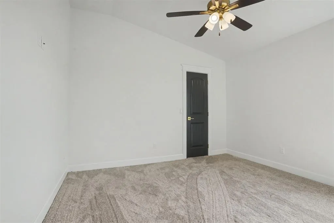
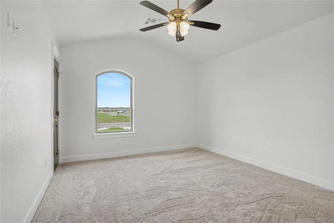
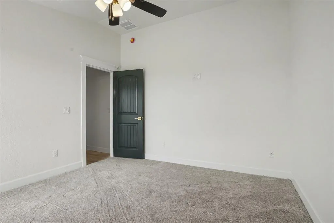
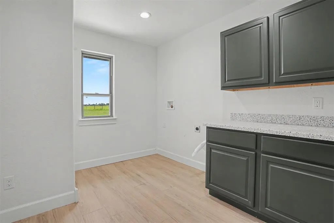
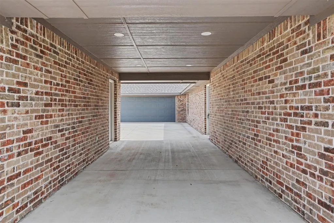
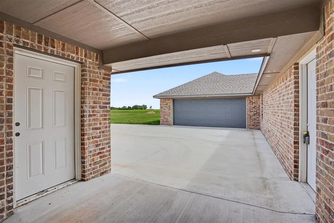
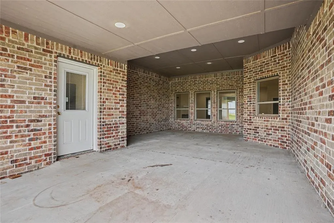
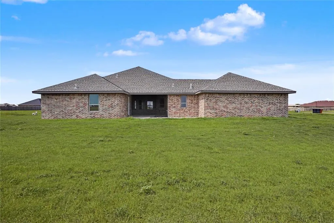
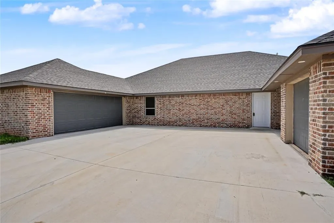
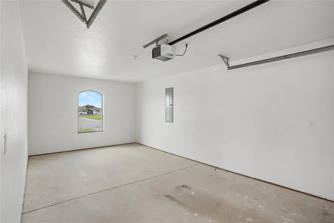
New construction on a 1 1/2 acre lot. Exceptional design & additions throughout. Your journey starts with a grand 8-foot front door. The living room has an impressive, vaulted ceiling, two ceiling fans & canned lighting. A touch electric start fireplace with shelves on both sides. The formal dining has great natural lighting. The kitchen has 2 built-in pantries, an exceptionally detailed tile back-splash, a large island that provides additional counter space with a farm sink & dishwasher. The 5-burner electric range, microwave, extra-large refrigerator/freezer, & dishwasher are all the “Cafe” brand. The kitchen, living room, dining room, hall, and entry all have wood-look tile. All plumbing fixtures are brushed gold color. Four bedrooms; 2 are master bedrooms with full baths. The main master has 2 vanities, an extra-large walk-in closet, a linen closet, a large walk-in shower, tub & a door to the covered patio has a built-in blind for privacy. All the bedrooms have carpet, ceiling fans & large closets. Split bedroom plan with 3rd full bath. The laundry/mud room has a large folding area & a window that looks to the spacious backyard. Three sides of the house surround the impressive patio with 2 doors to the interior. One leads into the kitchen, other leads to the main master bath. Steps from the attached garage interior door is a built-in bench for storage or a place for the children’s backpacks. There is a tankless water heater. The oversized 2-car garage has an 18-foot door and an additional 1-car garage/shop with an overhead door that has a walk-in door, a with a covered breezeway that is attached to the main house. The breezeway provides an additional place to keep your vehicles under cover in case of storms. The 2 driveways enable parking for you & all guests. The exterior has stone accents, tinted windows & LED soffit lighting around the entire exterior. Established lawn. Seller will pay $15,000 of buyer's closing costs for an acceptable offer.
| Elementary School | Middle School | High School |
|---|---|---|
| Navajo ES | Navajo JHS Middle School | Navajo HS |
| Price History | |
|---|---|
| 7/21/2026 | Listed $599,000 |
General Features
| Heating | Heat Pump |
|---|---|
| Cooling | Electric |
| Possession | Funding |
| Roof | Composition |
| HOA Fee | 150 |
| Garage Spaces | 3 |
| Association Fee Includes | Maintenance Grounds |
| Architectural Style | Ranch |
| Construction Materials | Brick & Frame |
| Year Built | 2025 |
| Property Subtype | Single Family Residence |
| County | Jackson |
| Property Type | Residential |
| Total Rooms | 1 |
| Full Baths | 3 |
| Status | Active |
| Directions | Highway 283 north out of Atlus to E 158turn right,go to 206 N turn left (N) go North to Veterans Acres turn left on Old Glory Ave # 5 on ther left. |
| High School | Navajo HS |
| City | Altus |
| Disclosures | Disclaimer |
| High School District | Achille,Navajo |
| Lot Size Square Feet | 65340 |
| Elementary School | Navajo ES |
| Home Warranty Y/N | No |
| Middle/Junior High School | Navajo JHS |
| Builder Name | The Jima Group |
| Standard Status | Active |
| Tax Lot | 5 |
Interior Features
| Flooring | Carpet |
|---|---|
| Total Fireplaces | 1 |
| Fireplace Features | Electric |
| Total Bedrooms | 4 |
| LivingAreaSource | Builder |
| Total Baths | 3 |
Exterior Features
| Parking Features | Concrete |
|---|---|
| Lot Features | Interior Lot |
| Foundation Details | Slab |
| Lot Dimensions | 250' by 255' |
| Lot Size Acres | 1.5 |
Amenities
- Foreclosure
- Views
- Short Sale
- New Construction
- Adult 55+
- Lease To Own
- No HOA Fees
- Furnished
- Primary On Main
- Air Conditioning
- Seller Finance
- Green
- Fixer Upper
- Horse
- Golf
- Fireplace
- Deck
- Garage
- Basement
- Pool
Property vs Single Family Average in 73521
Price
Year Built
Visits
 Copyright© 2026 MLSOK, Inc. listing content is believed to be accurate but is not guaranteed. Subject to verification by all parties. The listing information being provided is for consumers personal, non?commercial use and may not be used for any purpose other than to identify prospective properties consumers may be interested in purchasing. This listing data is copyrighted and may not be transmitted, retransmitted, copied, framed, repurposed, or altered in any way for any other site, individual
