
Waterfront
Address
5701 N Hunters Ridge, Stillwater, OK
Price
$ 846,000
Property Attributes
- MLS#1242693
- TypeSingle Family
- Listing Status Active
- CountyPAYNE
- CityStillwater
- NeighborhoodHunters Ridge
- Zip74075
- StyleTraditional
- Year Built2011
- Price$ 846,000
- Bedrooms4
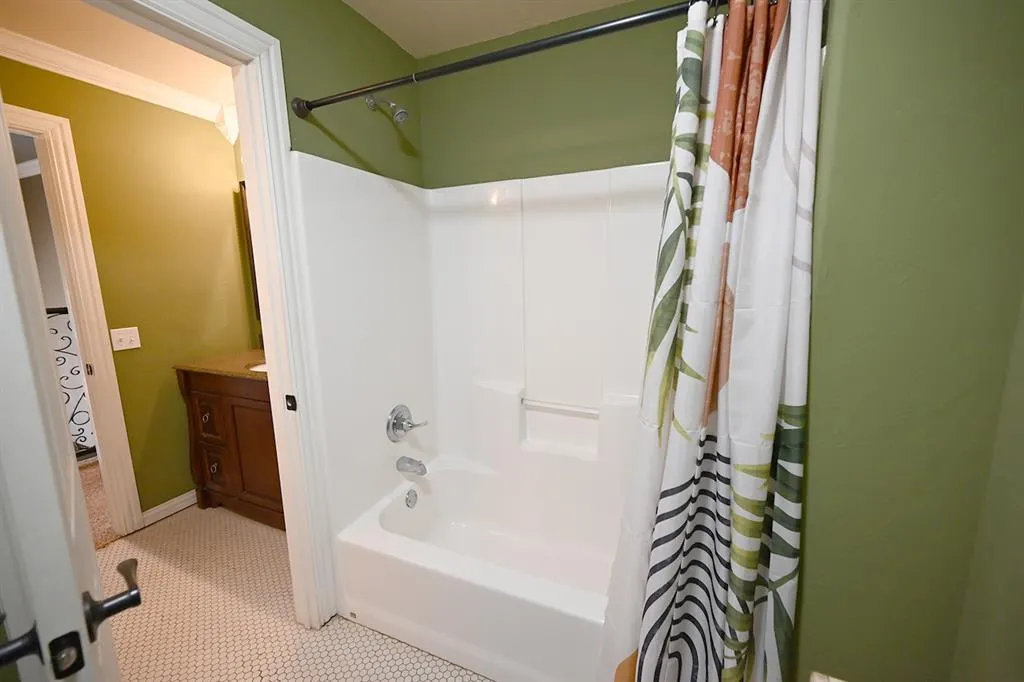
- Full Bathrooms3
- Half Bathrooms1
- Sqr Footage5091
- Lot Size12.2 Acres
Data Source:
Oklahoma City Metro MLS (OKCAR)
Property Description
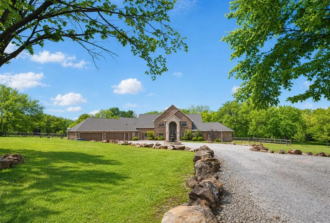
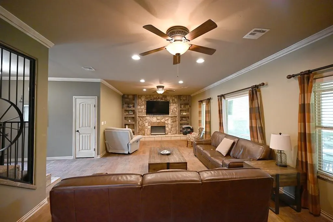
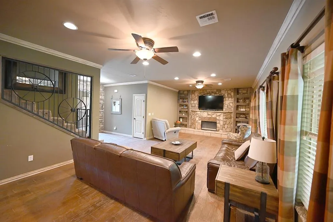
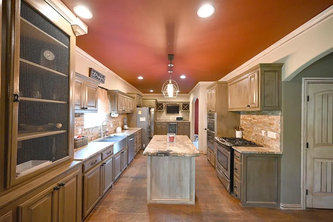
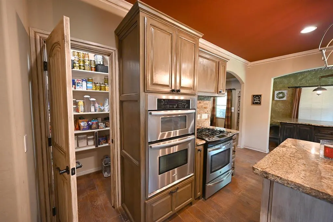
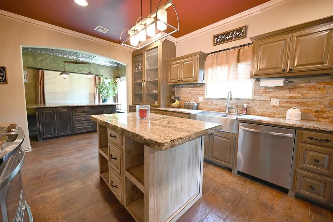
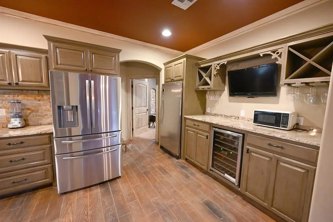
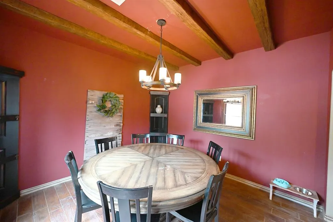
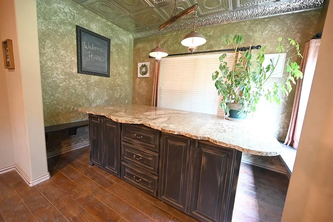
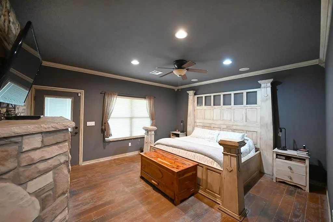
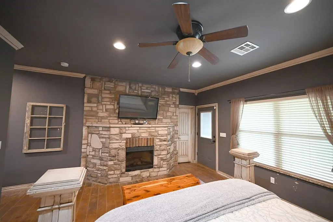
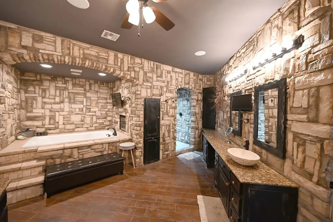
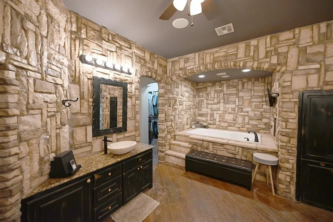
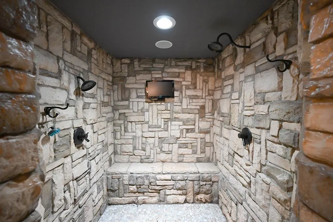
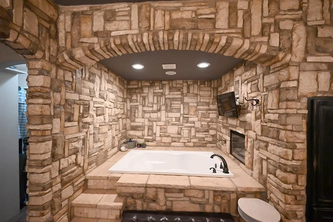
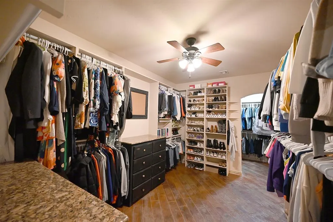
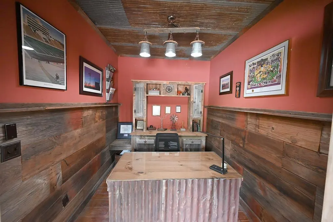
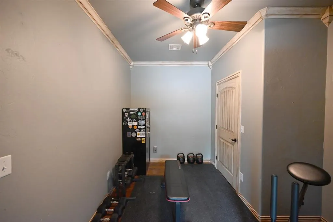
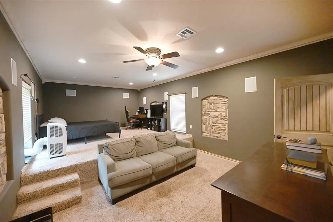
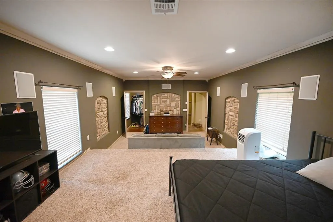
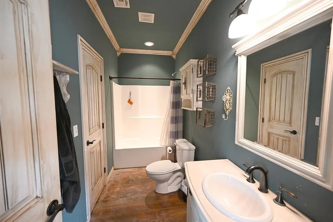
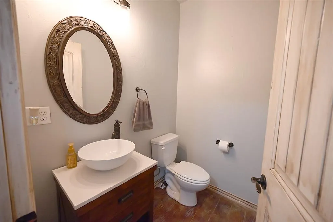
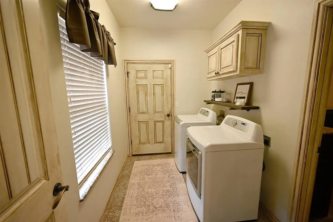
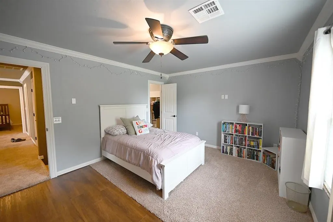
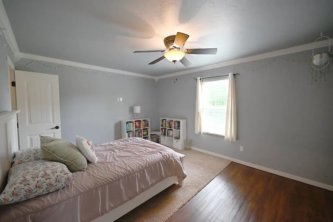
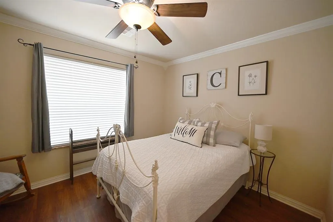
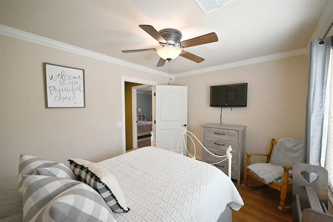
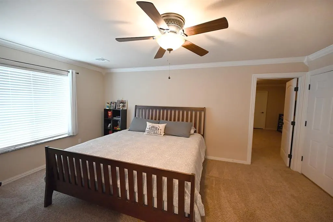
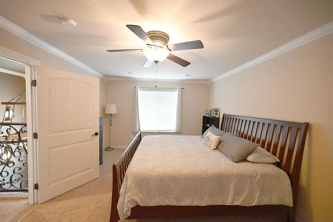
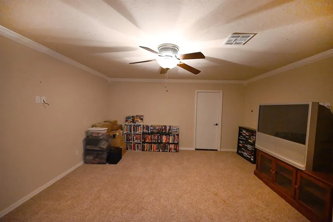
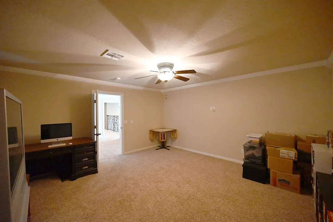
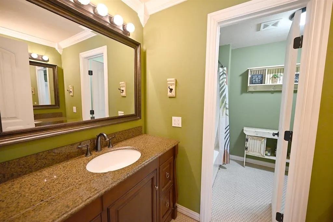
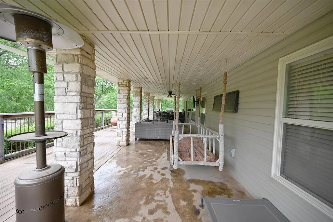
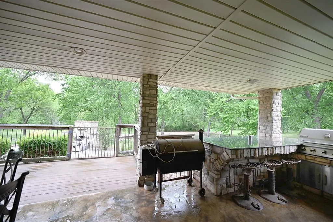
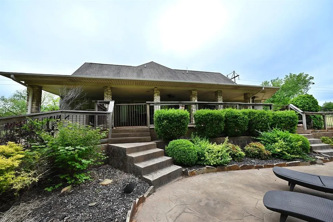
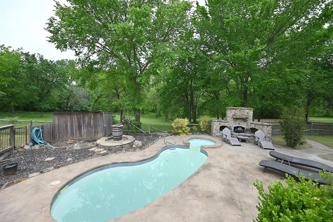
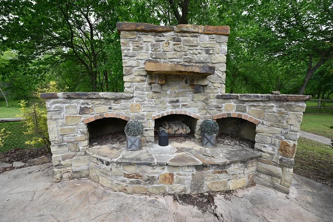
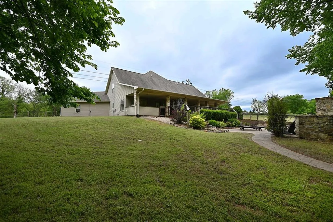
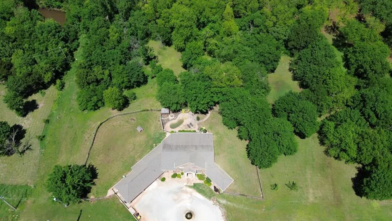
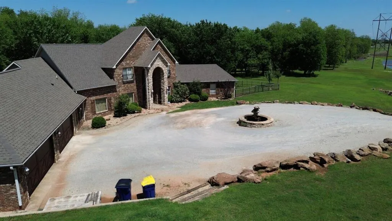
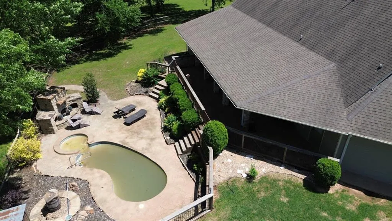
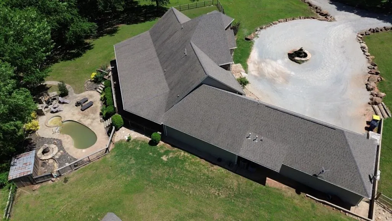
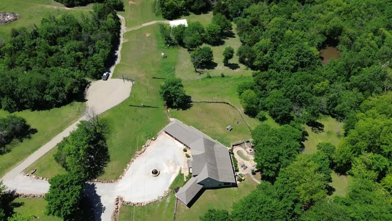
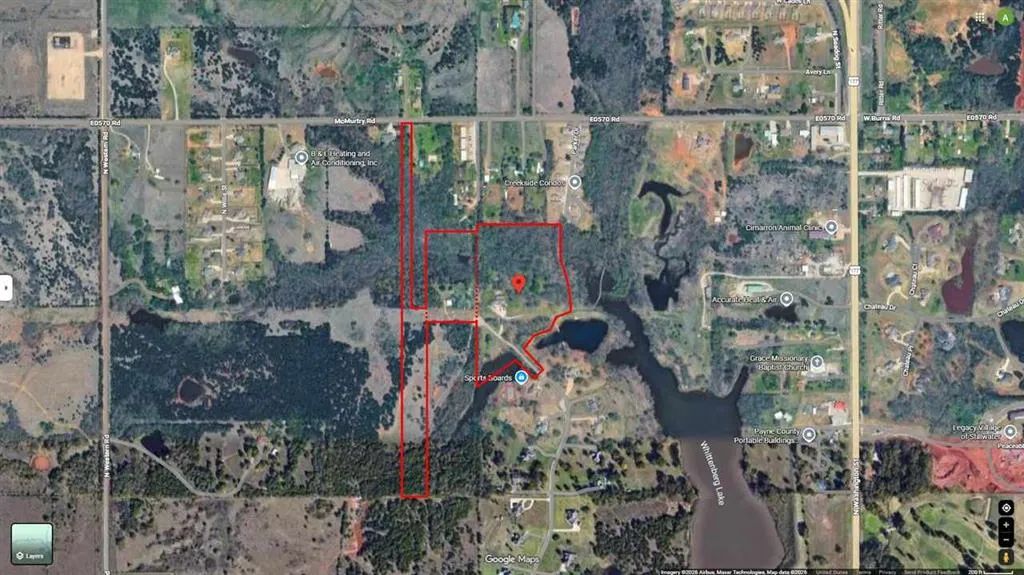
This remarkable brick and stone estate combines architectural grandeur, luxurious interior finishes, and exceptional privacy, all set behind a secluded gated entry. Inside, the home opens to soaring cathedral ceilings, and wood-stamped stained floors, with heated flooring in the primary bedroom, primary bathroom, and main living room for added comfort. The kitchen offers a massive built-in dining area with custom seating and peaceful views of the scenic backyard and surrounding woods. A formal dining room with beam-accented ceilings provides an elegant space for gatherings. The deluxe primary suite is a true retreat, featuring a spacious layout, a custom rock shower, a relaxing soaker tub, a fireplace, and expansive his-and-hers walk-in closets with built-ins. Additional rooms on the main level include a rustic wood office, as well as a flexible room that could serve a multitude of uses. Upstairs, the home provides two additional bedrooms, each with walk-in closets, along with a smaller guest room. Two oversized rooms offer the opportunity for additional climate-controlled storage, a bonus room, or an expanded closet for the adjacent bedroom. A large covered patio with a full outdoor kitchen and integrated surround sound overlooks the stained concrete patio and stone-surround pool, with a hot tub and waterfall feature. The property backs up to open acreage, ensuring peaceful views and unmatched privacy. Additional adjacent acreage may be purchased with acceptable contract terms. Additional acreage includes a five-acre parcel featuring a shop with electric and water available nearby and an additional eight acres that has frontage access to McMurtry Rd. The five acres and shop are outside city limits, but part of the HOA. The eight acres are neither, offering expanded flexibility and use options.
| Elementary School | Middle School | High School |
|---|---|---|
| Richmond ES | Stillwater JHS Middle School | Stillwater HS |
| Price History | |
|---|---|
| 8/4/2026 | Listed $1,065,000 |
| 8/7/2026 | 21$846,000 |
General Features
| Heating | Natural Gas |
|---|---|
| Cooling | Electric |
| Possession | Closing |
| Roof | Composition |
| HOA Fee | 350 |
| Garage Spaces | 4 |
| Association Fee Includes | Common Area Maintenance |
| Architectural Style | Traditional |
| Pool Features | Gunite,Outdoor Pool,Waterfall |
| Construction Materials | Brick,Stone,Vinyl Siding |
| Year Built | 2011 |
| Property Subtype | Single Family Residence |
| County | Payne |
| Property Type | Residential |
| Full Baths | 3 |
| Status | Active |
| Directions | From Richmond & Washington,West on Richmond,North on Hunters Ridge,Follow Road all the way through,Pass through gate,House on Right,Acreage Straight/Left |
| High School | Stillwater HS |
| City | Stillwater |
| Disclosures | Yes |
| High School District | Stillwater |
| Lot Size Square Feet | 531432 |
| Elementary School | Richmond ES |
| Middle/Junior High School | Stillwater JHS |
| Standard Status | Active |
| Tax Lot | 14 |
Interior Features
| Total Fireplaces | 3 |
|---|---|
| Fireplace Features | Gas Log |
| Half Baths | 1 |
| Total Bedrooms | 4 |
| LivingAreaSource | Assessor |
| Total Baths | 4 |
Exterior Features
| Exterior Amenities | Spa/Hot Tub,Outdoor Kitchen |
|---|---|
| Lot Features | Pond on Lot,Greenbelt,Waterfront |
| Foundation Details | Slab |
| Lot Size Acres | 12.2 |
Amenities
- Foreclosure
- Views
- Short Sale
- New Construction
- Adult 55+
- Lease To Own
- No HOA Fees
- Furnished
- Primary On Main
- Air Conditioning
- Seller Finance
- Green
- Fixer Upper
- Horse
- Golf
- Fireplace
- Deck
- Garage
- Basement
- Pool
Property vs Single Family Average in 74075
Price
Year Built
Visits
 Copyright© 2026 MLSOK, Inc. listing content is believed to be accurate but is not guaranteed. Subject to verification by all parties. The listing information being provided is for consumers personal, non?commercial use and may not be used for any purpose other than to identify prospective properties consumers may be interested in purchasing. This listing data is copyrighted and may not be transmitted, retransmitted, copied, framed, repurposed, or altered in any way for any other site, individual
