
Views
Address
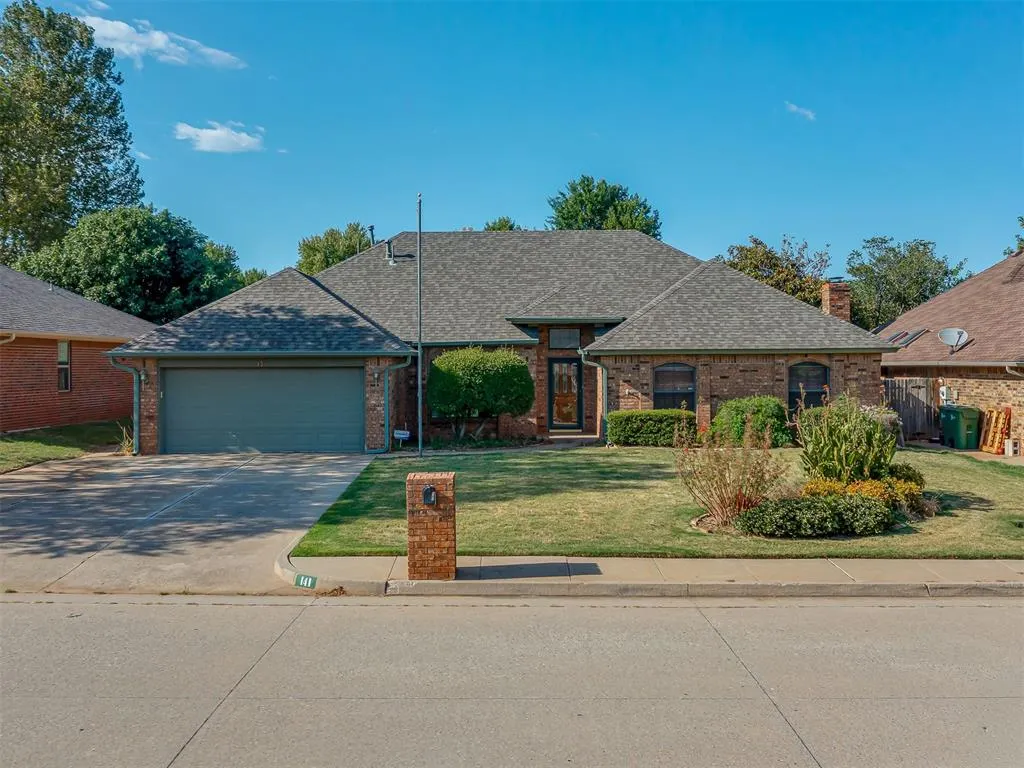
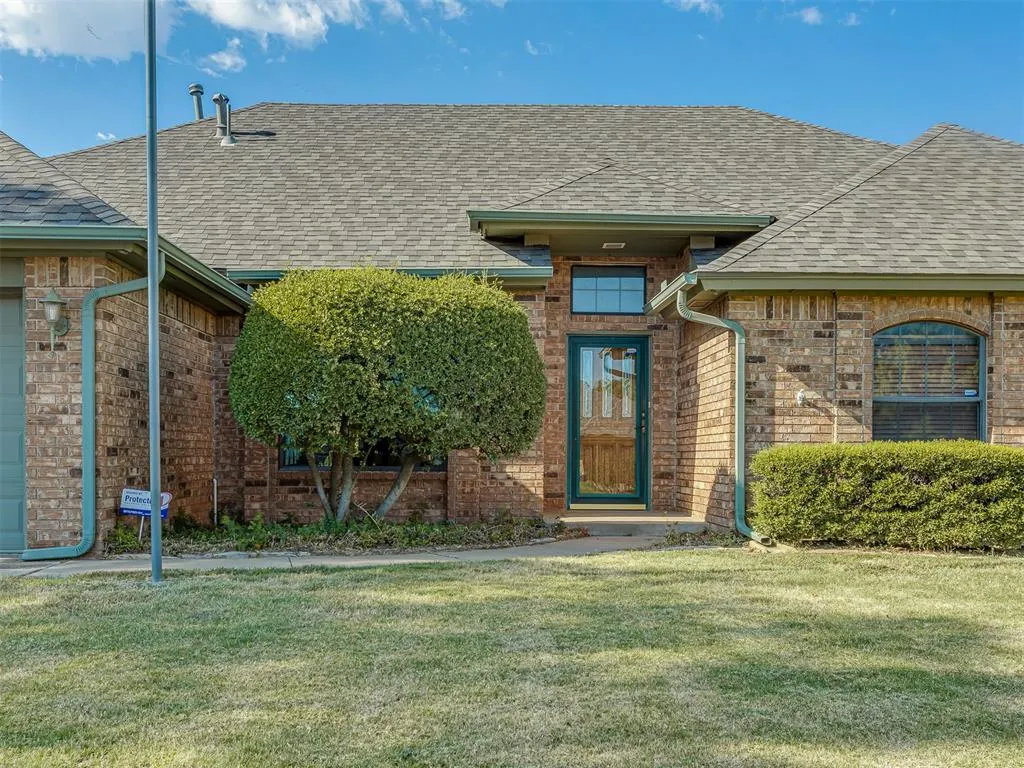
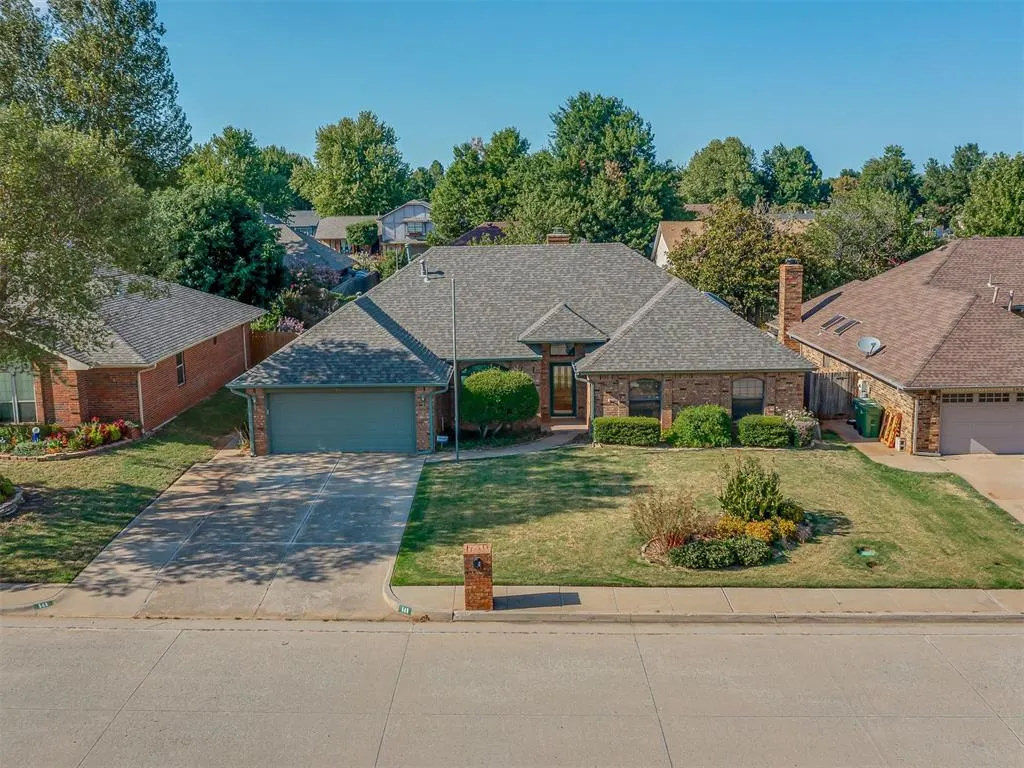
141 E Olympic Drive, Yukon, OK
Price
$ 315,000
Property Attributes
- MLS#1245660
- TypeSingle Family
- Listing Status Active
- CountyCANADIAN
- CityYukon
- NeighborhoodParkland Heights 2nd
- Zip73099
- StyleTraditional
- Year Built1984
- Price$ 315,000
- Bedrooms3
- Full Bathrooms2
- Half Bathrooms0
- Sqr Footage2215
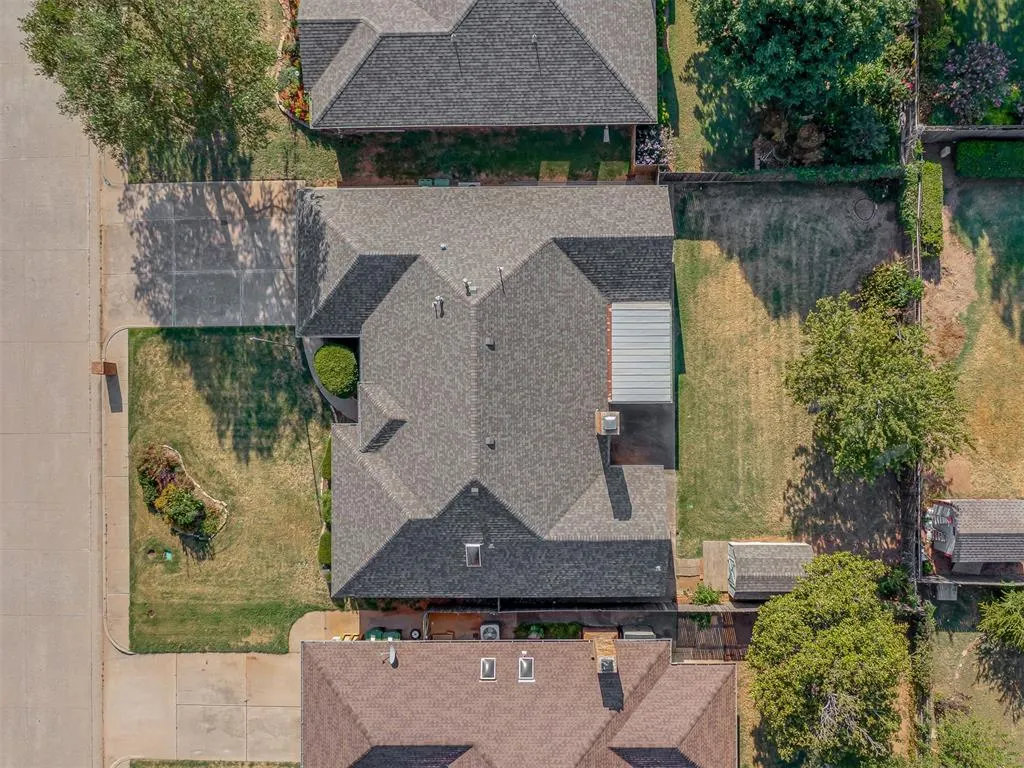
- Lot Size0.1928 Acres
Data Source:
Oklahoma City Metro MLS (OKCAR)
Property Description
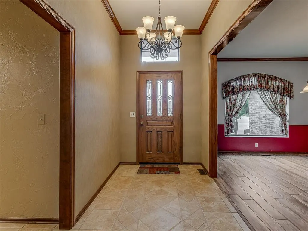
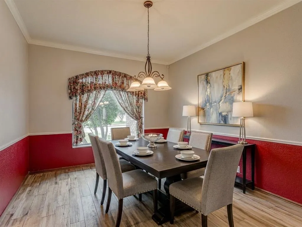
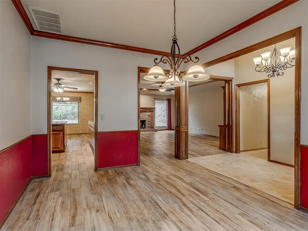
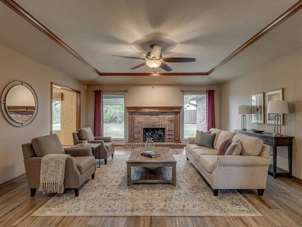
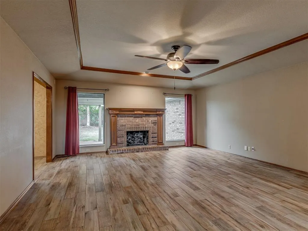
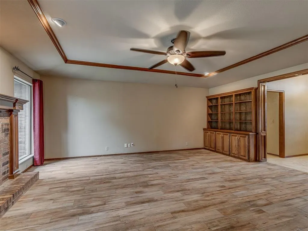
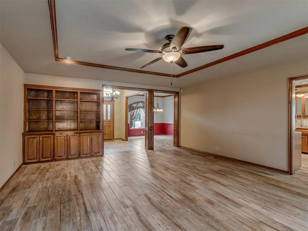
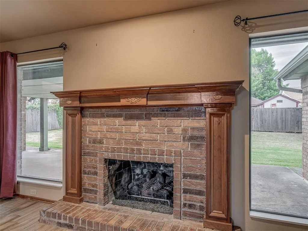
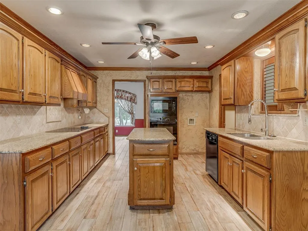
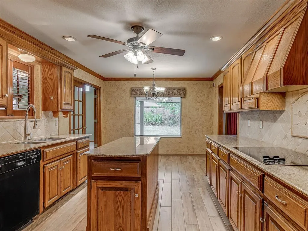
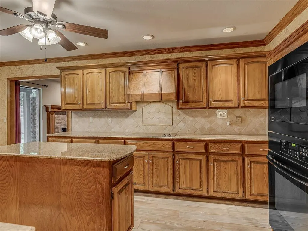
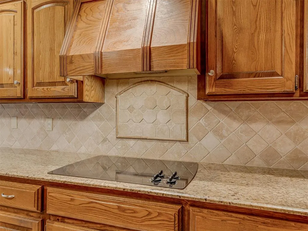
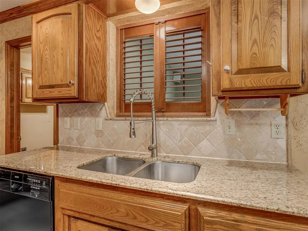
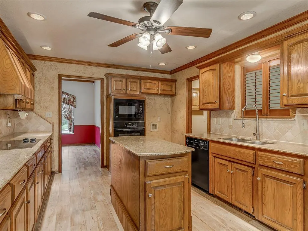
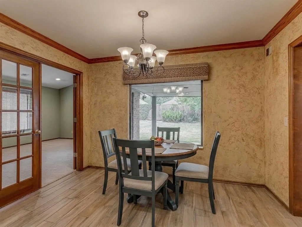
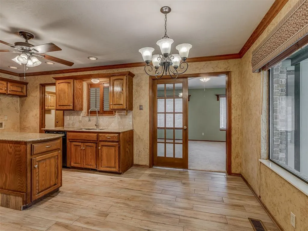
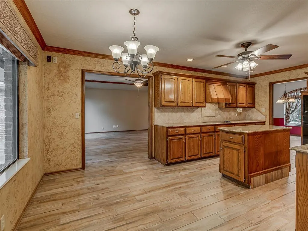
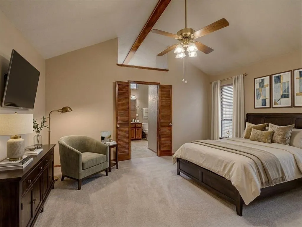
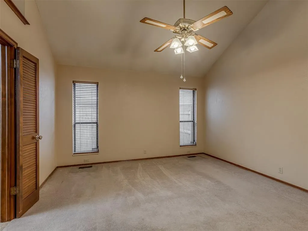
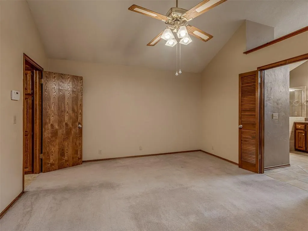
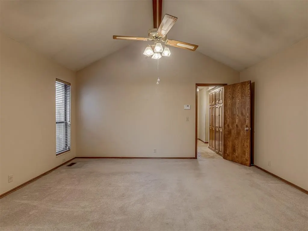
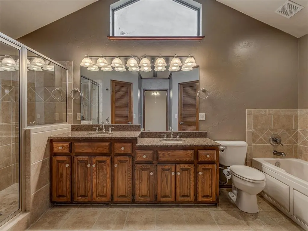
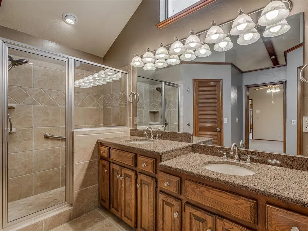
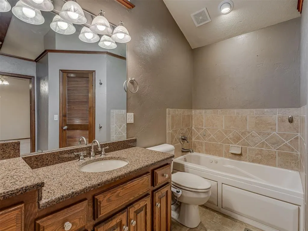
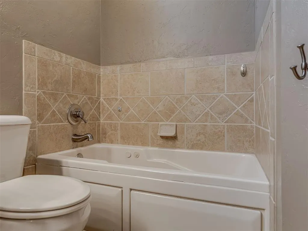
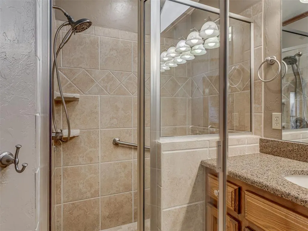
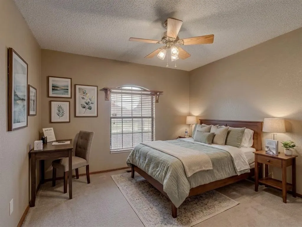
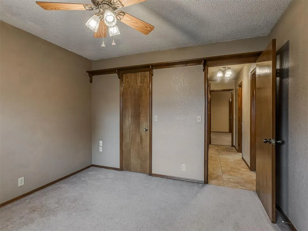
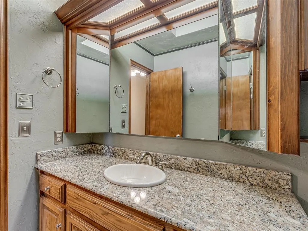
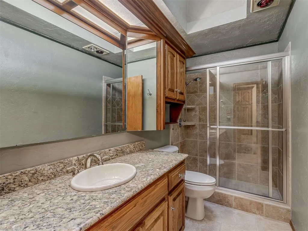
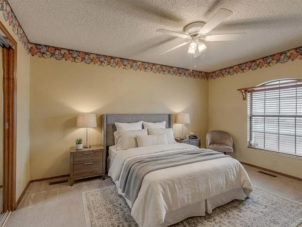
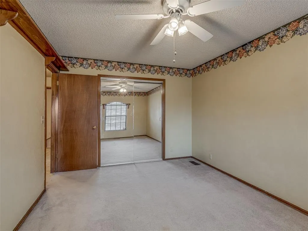
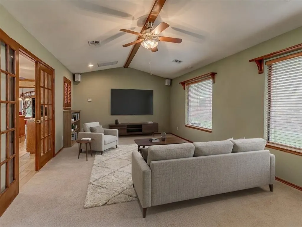
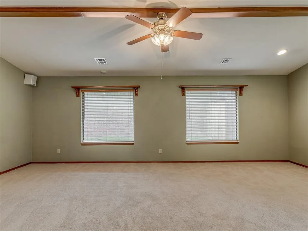
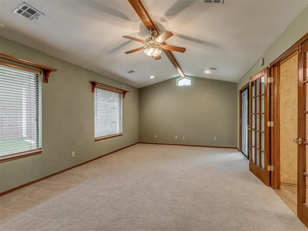
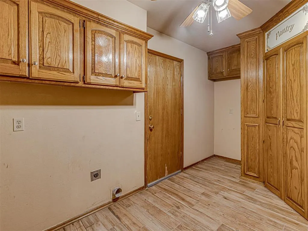
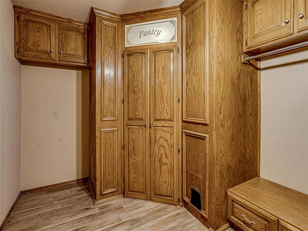
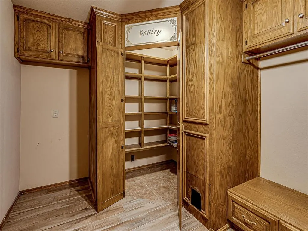
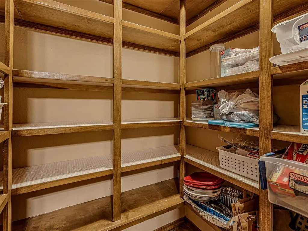
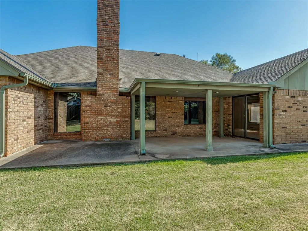
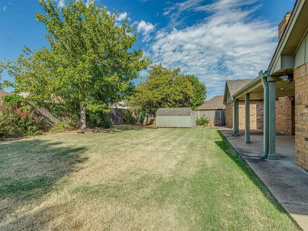
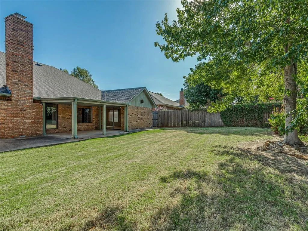
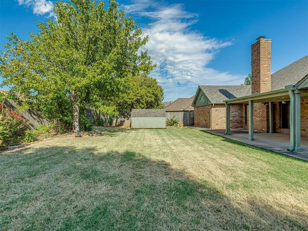
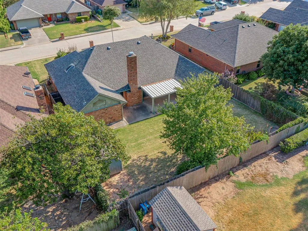
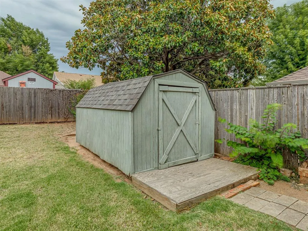
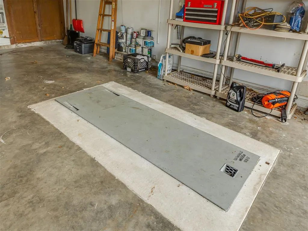
Welcome home to this well-maintained 3-bedroom, 2-bathroom home featuring 2,215 square feet in Yukon's Parkland Heights addition. The practical floor plan offers two living areas and two dining spaces, with durable wood-look tile in the main living areas, marble windowsills throughout, and carpet in the spacious bedrooms. A formal dining area off the entryway and a dinette off the kitchen feature large picture windows with views of the front and back yards. The main living room includes vaulted ceilings, crown molding, a brick gas-log fireplace, built-in shelving, and backyard views. A flexible second living room or game room off the kitchen features high ceilings, a decorative wood beam, and access to the large covered back patio. Both full bathrooms and the kitchen offer updated granite countertops, custom tiled showers and floors, and glass shower enclosures, with the primary bath boasting a relaxing jetted tub. The custom laundry room includes a walk-in pantry, dedicated pet storage, a built-in ironing board, and extra storage space. Outdoors, enjoy a landscaped yard with a storage shed, a newer roof replaced in 2024, plus an in-garage storm shelter for peace of mind.
| Elementary School | Middle School | High School |
|---|---|---|
| Parkland ES | Yukon MS | Yukon HS |
| Price History | |
|---|---|
| 8/24/2026 | Listed $315,000 |
General Features
| Heating | Natural Gas |
|---|---|
| Cooling | Electric |
| Utilities | Public |
| Possession | Closing |
| Roof | Composition |
| Appliances | Dishwasher,Microwave,Water Heater |
| Garage Spaces | 2 |
| Architectural Style | Traditional |
| Construction Materials | Brick & Frame |
| Year Built | 1984 |
| Property Subtype | Single Family Residence |
| County | Canadian |
| Property Type | Residential |
| Full Baths | 2 |
| Status | Active |
| Directions | I-40 to NW 10th St. West on NW 10th St. to Cornwell. North on Cornwell to E Mesa Verde St. S. on E. Olympic Dr to home on North. |
| High School | Yukon HS |
| City | Yukon |
| Disclosures | Yes |
| High School District | Yukon |
| Lot Size Square Feet | 8398 |
| Elementary School | Parkland ES |
| Middle/Junior High School | Yukon MS |
| Standard Status | Active |
| Tax Lot | 16 |
Interior Features
| Flooring | Carpet,Tile |
|---|---|
| Total Fireplaces | 1 |
| Fireplace Features | Gas Log |
| Total Bedrooms | 3 |
| LivingAreaSource | Assessor |
| Total Baths | 2 |
Exterior Features
| Fencing | Wood |
|---|---|
| Parking Features | Concrete |
| Lot Features | Interior Lot |
| Foundation Details | Slab |
| Lot Size Acres | 0.1928 |
Amenities
- Foreclosure
- Views
- Short Sale
- New Construction
- Adult 55+
- Lease To Own
- No HOA Fees
- Furnished
- Primary On Main
- Air Conditioning
- Seller Finance
- Green
- Fixer Upper
- Horse
- Golf
- Fireplace
- Deck
- Garage
- Basement
- Pool
Property vs Single Family Average in 73099
Price
Year Built
Visits
 Copyright© 2026 MLSOK, Inc. listing content is believed to be accurate but is not guaranteed. Subject to verification by all parties. The listing information being provided is for consumers personal, non?commercial use and may not be used for any purpose other than to identify prospective properties consumers may be interested in purchasing. This listing data is copyrighted and may not be transmitted, retransmitted, copied, framed, repurposed, or altered in any way for any other site, individual
