
Eco Friendly
Address
3908 Nw 20th Street, Oklahoma City, OK
Price
$ 215,000
Property Attributes
- MLS#1245808
- TypeSingle Family
- Listing Status Active
- CountyOKLAHOMA
- CityOklahoma City
- NeighborhoodSteve Pennington 8th
- Zip73107
- StyleRanch
- Year Built1950
- Price$ 215,000
- Bedrooms3
- Full Bathrooms2
- Half Bathrooms0
- Sqr Footage1558
- Lot Size0.2103 Acres
Data Source:
Oklahoma City Metro MLS (OKCAR)
Property Description
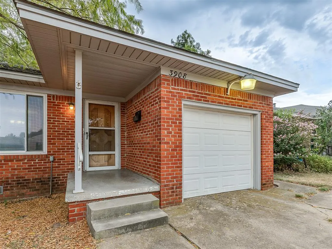
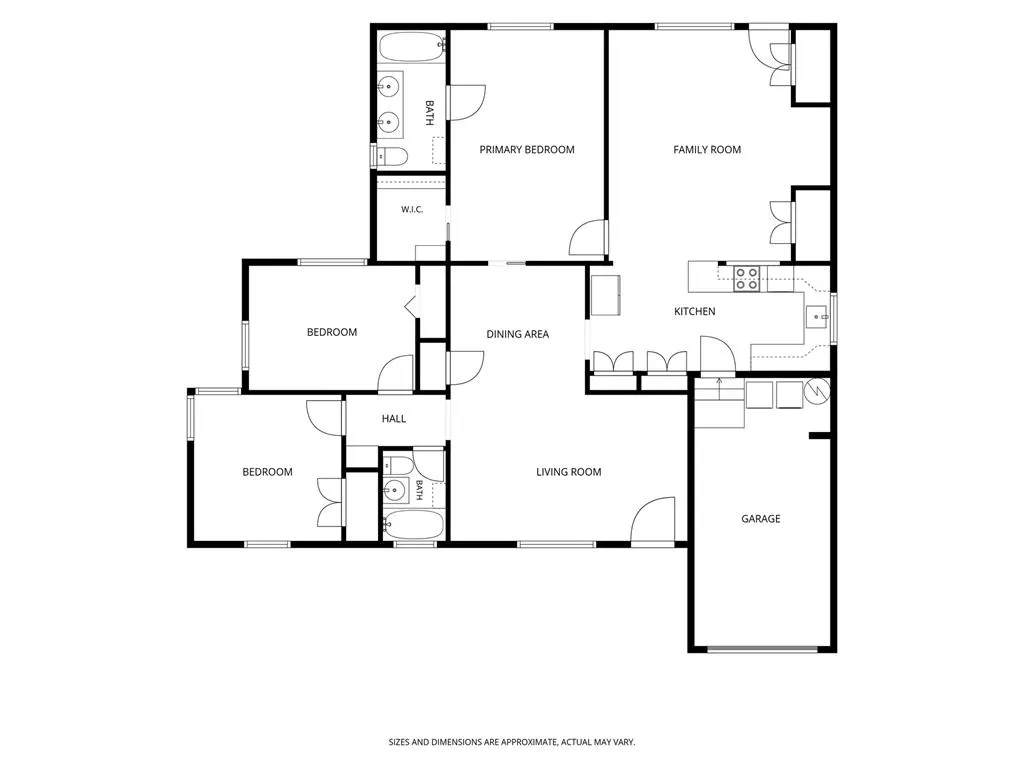
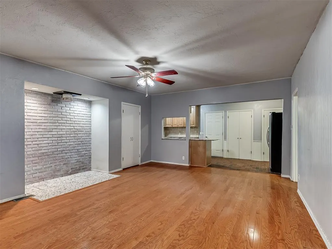
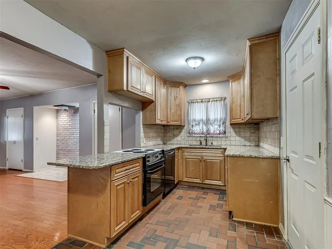
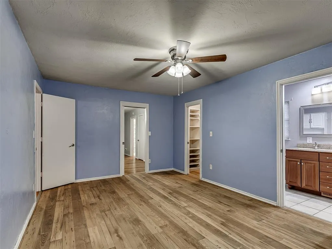
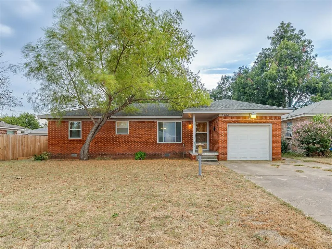
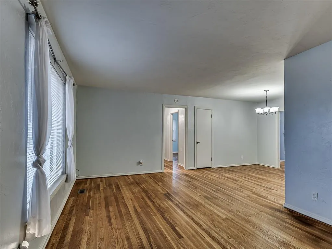
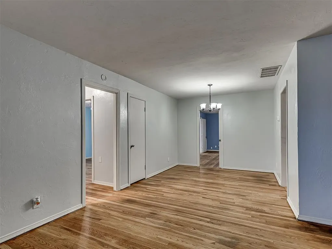
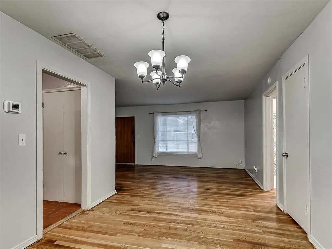
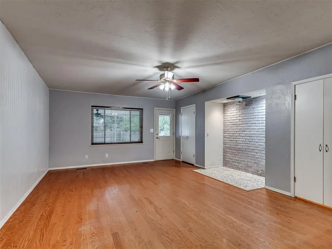
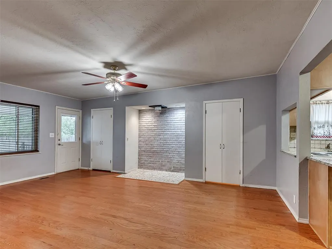
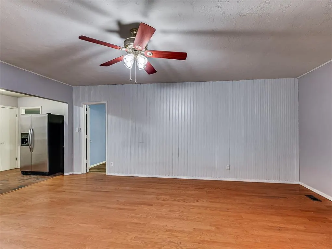
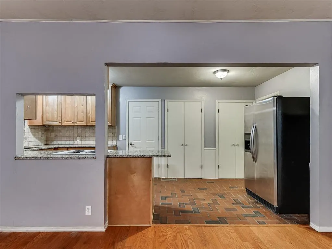
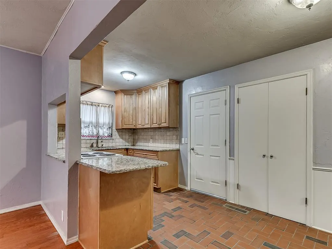
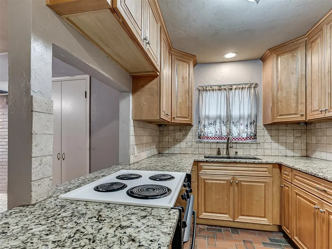
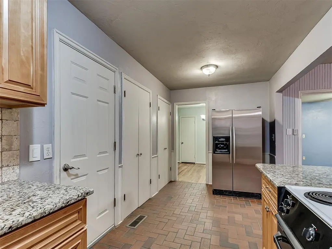
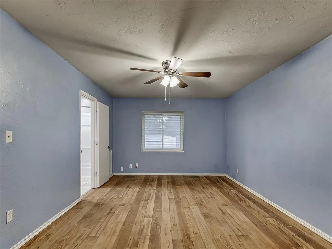
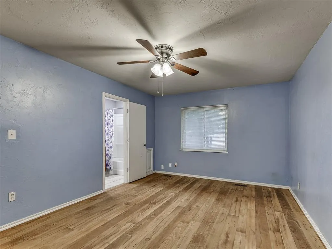
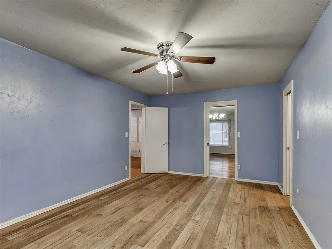
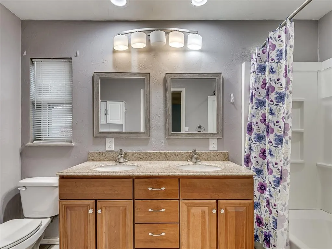
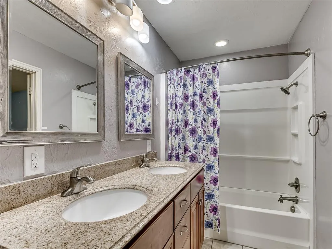
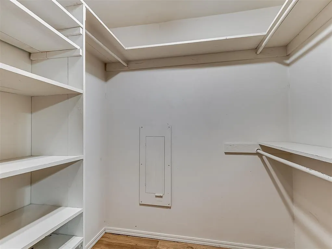
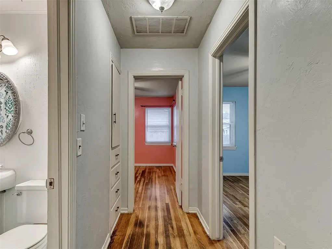
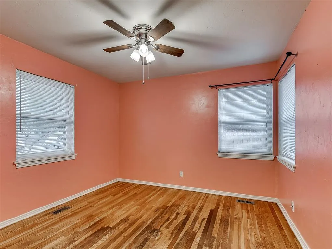
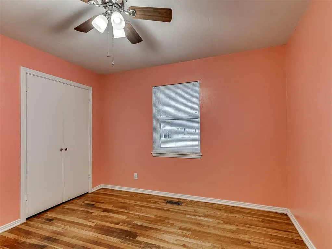
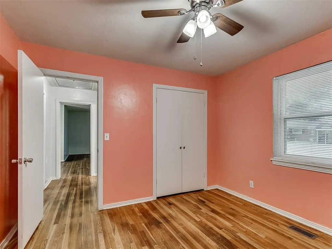
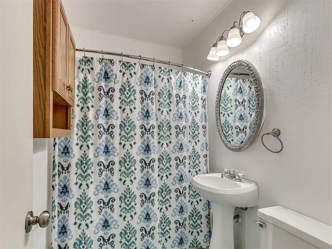
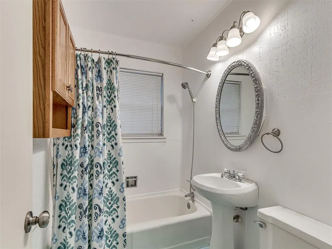
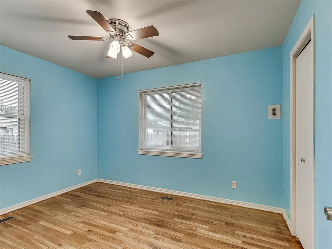
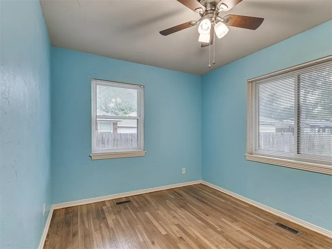
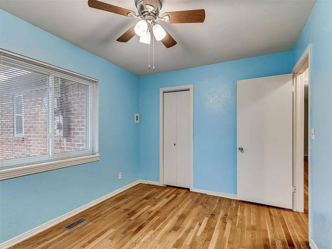
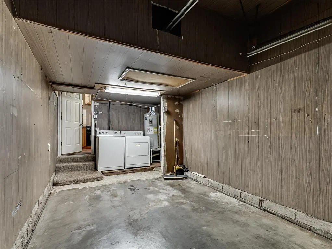
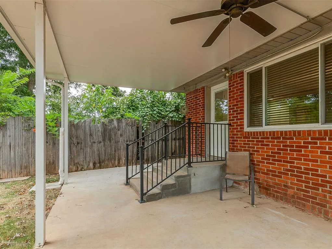
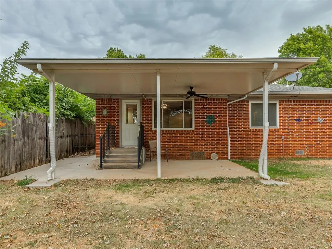
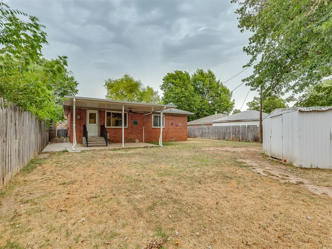
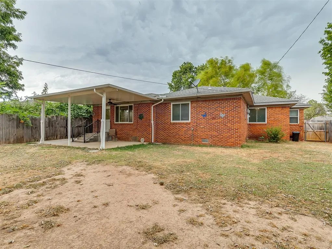
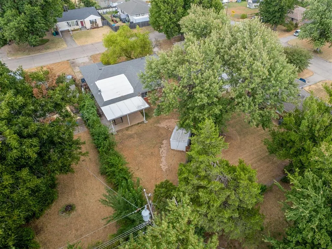
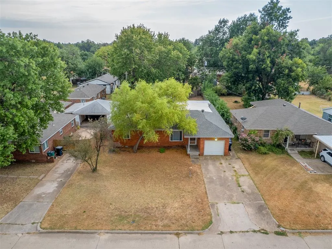
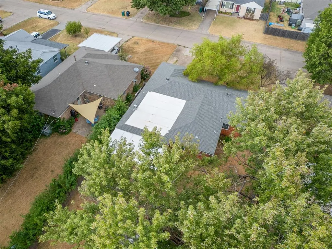
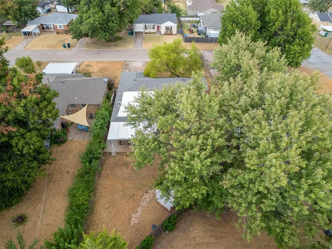
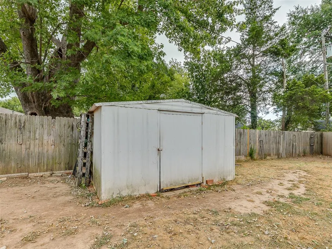
Clean, updated, and spacious this property exceeds the expectations! Located in a perfect central location and tucked away on a quiet street this adorable Ranch features stunning original hardwood floors, updated dual pane energy efficient windows, MASSIVE additional living space, double driveway, and AC replaced SUMMER 2025! Upon entering you are greeted by a lovely carved solid wood door and a cozy front sitting room. The Dining Room offers entry to the Kitchen and back of the house or the Primary Suite. On the front of the home are the two Secondary Bedrooms each with gorgeous hardwoods floors and ceiling fans, Full Guest Bathroom featuring tub/shower combo and hallway storage. There also an attic fan for those Fall evenings coming up! The Kitchen is a dream for those who need ample storage and counter space. Two PANTRIES! The back Living Room also holds storage galore with two closets and a space for a wood burning stove this space would make a great entertaining or study/school space. Located at the back of the home is the extra large Primary Suite. For the age of home spaces like this are rare! The Primary Bedroom holds ample space for a King furniture set with En Suite Bathroom featuring dual vanities, tub/shower combo and a Walk-In Closet. Out back you'll find a covered patio for the hot days of summer and large shade trees. The lot has plenty of space for activities, pool, or a garden. The shed stays with the home as well. Truly move in ready and located near major highways this home is the perfect place for those seeking quality, space, and location! Contact us today for your personal viewing. Let's go look!
| Elementary School | Middle School | High School |
|---|---|---|
| Buchanan ES | Taft MS | Northwest Classen HS |
| Price History | |
|---|---|
| 8/22/2026 | Listed $215,000 |
General Features
| Heating | Electric |
|---|---|
| Cooling | Electric |
| Utilities | Public |
| Possession | Funding |
| Roof | Composition |
| Appliances | Dishwasher,Dryer,Refrigerator,Washer |
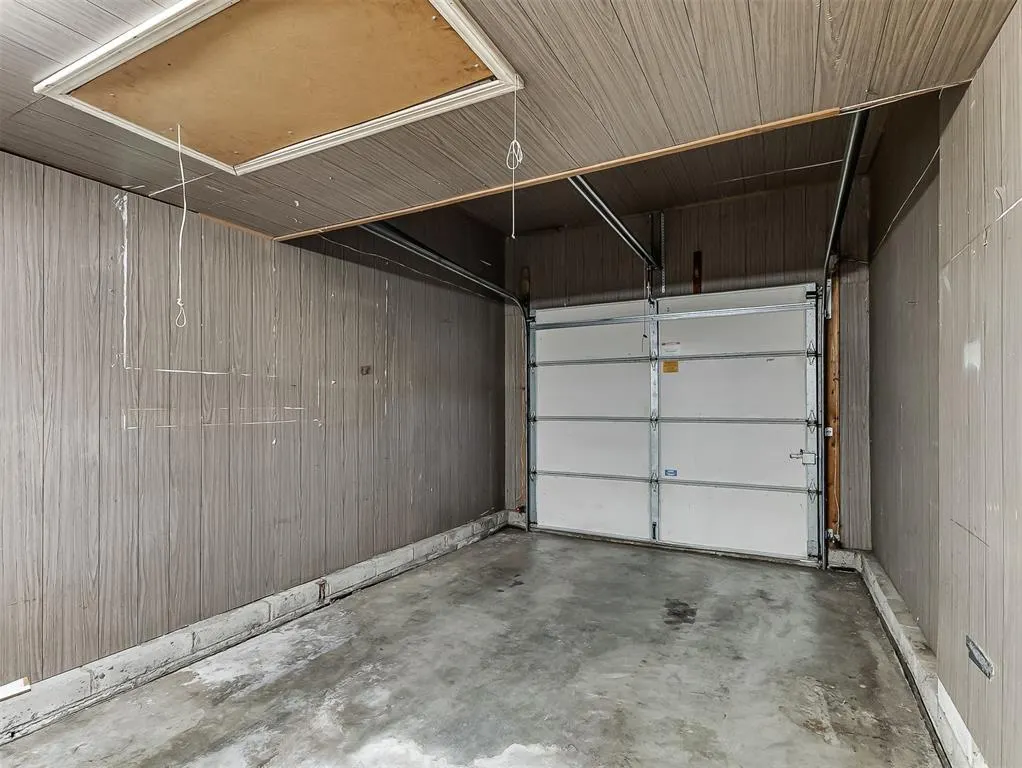
| Garage Spaces | 1 |
| Architectural Style | Ranch |
| Construction Materials | Brick & Frame |
| Year Built | 1950 |
| Property Subtype | Single Family Residence |
| County | Oklahoma |
| Property Type | Residential |
| Full Baths | 2 |
| Status | Active |
| Directions | From Portland turn West on NW 19th St. Turn North on Roff and back West on 20th. Home is one South side of street. |
| High School | Northwest Classen HS |
| City | Oklahoma City |
| Disclosures | Yes |
| High School District | Oklahoma City |
| Lot Size Square Feet | 9161 |
| Elementary School | Buchanan ES |
| Middle/Junior High School | Taft MS |
| Standard Status | Active |
| Tax Lot | 02 |
Interior Features
| Interior Amenities | Ceiling Fan(s) |
|---|---|
| Flooring | Brick,Tile,Wood |
| Fireplace Features | None |
| Total Bedrooms | 3 |
| LivingAreaSource | Assessor |
| Total Baths | 2 |
Exterior Features
| Fencing | Wood |
|---|---|
| Lot Features | Interior Lot |
| Foundation Details | Conventional |
| Lot Size Acres | 0.2103 |
Amenities
- Foreclosure
- Views
- Short Sale
- New Construction
- Adult 55+
- Lease To Own
- No HOA Fees
- Furnished
- Primary On Main
- Air Conditioning
- Seller Finance
- Green
- Fixer Upper
- Horse
- Golf
- Fireplace
- Deck
- Garage
- Basement
- Pool
Property vs Single Family Average in 73107
Price
Year Built
Visits
 Copyright© 2026 MLSOK, Inc. listing content is believed to be accurate but is not guaranteed. Subject to verification by all parties. The listing information being provided is for consumers personal, non?commercial use and may not be used for any purpose other than to identify prospective properties consumers may be interested in purchasing. This listing data is copyrighted and may not be transmitted, retransmitted, copied, framed, repurposed, or altered in any way for any other site, individual
