

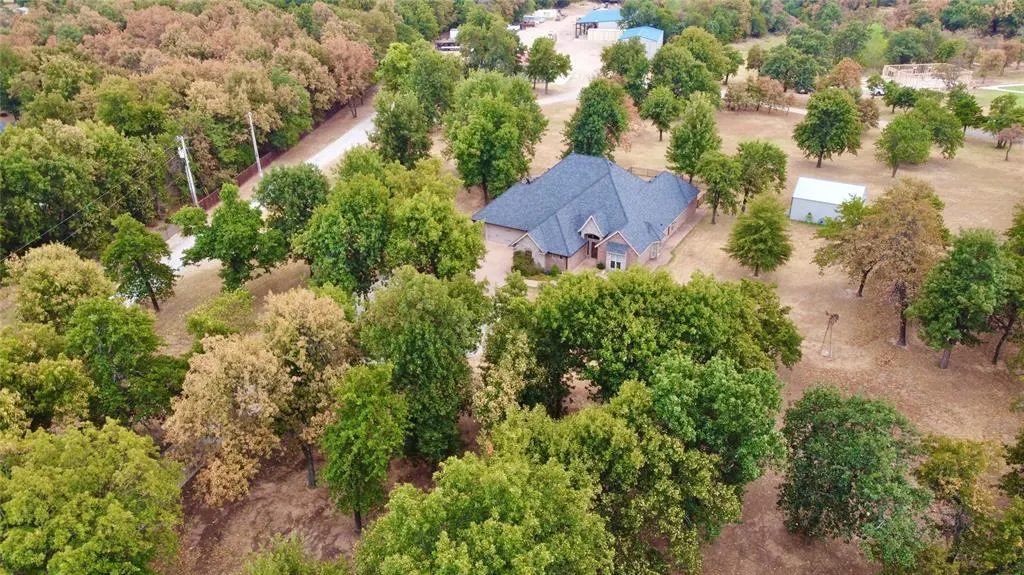
Address
17820 Se 104th Street, Newalla, OK
Price
$ 675,000
Property Attributes
- MLS#1246196
- TypeSingle Family
- Listing Status Active
- CountyCLEVELAND
- CityNewalla
- NeighborhoodUnplatted
- Zip74857
- StyleTraditional
- Year Built2009
- Price$ 675,000
- Bedrooms3
- Full Bathrooms2
- Half Bathrooms1
- Sqr Footage2684
- Lot Size5 Acres
Data Source:
Oklahoma City Metro MLS (OKCAR)
Property Description
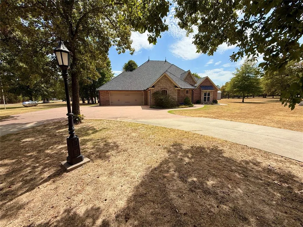
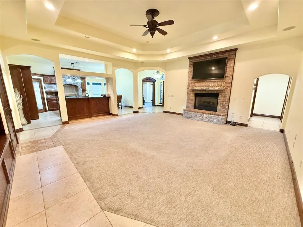
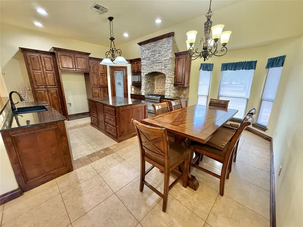
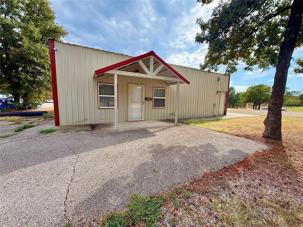
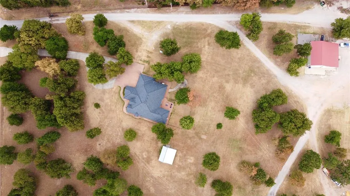
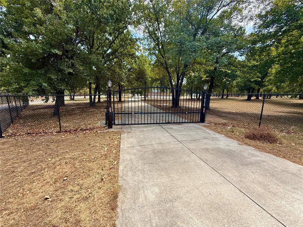
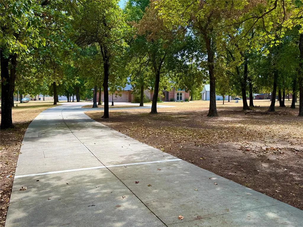
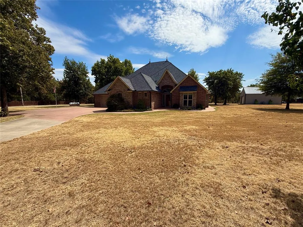
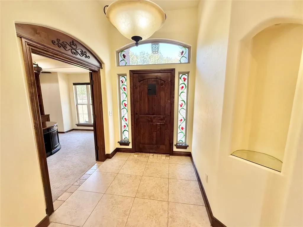
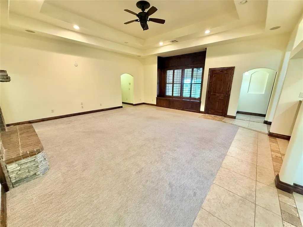
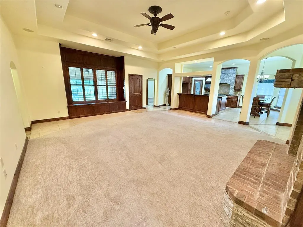
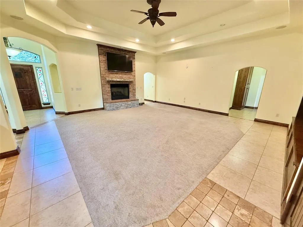
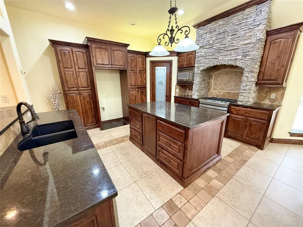
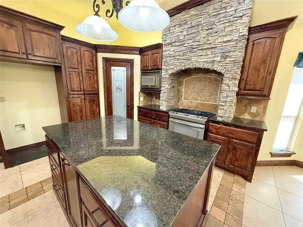
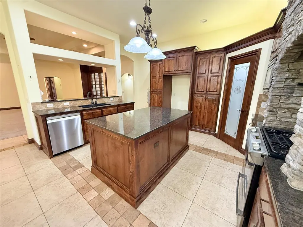
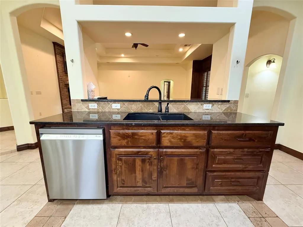
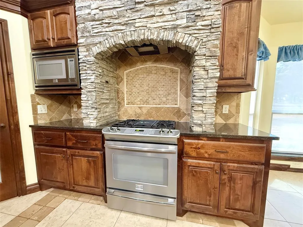
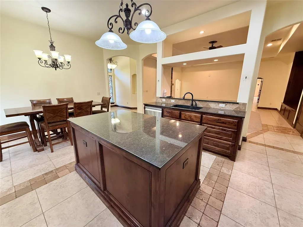
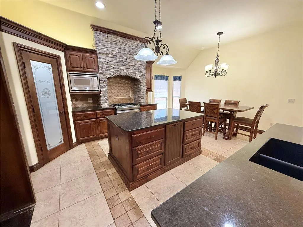
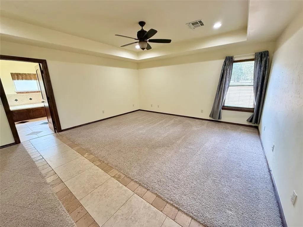
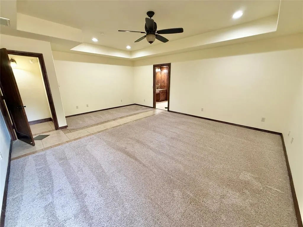
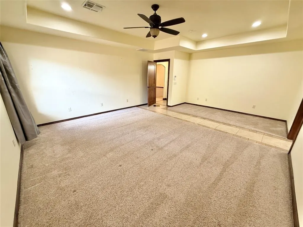
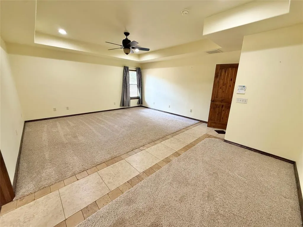
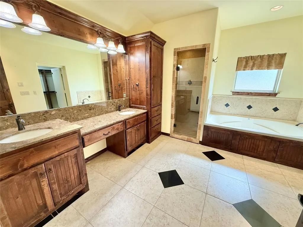
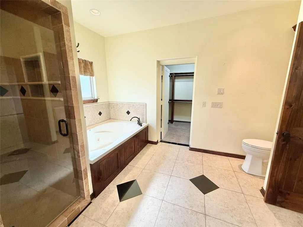
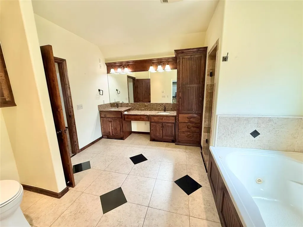
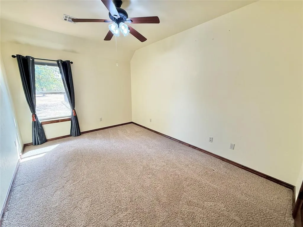
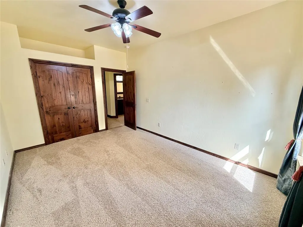
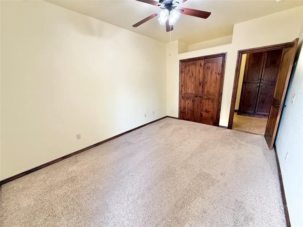
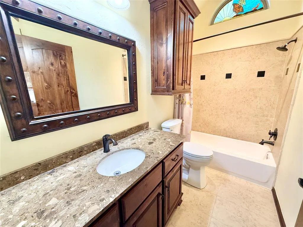
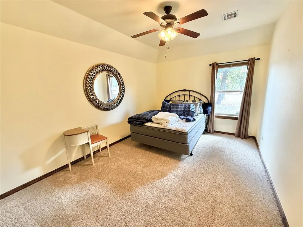
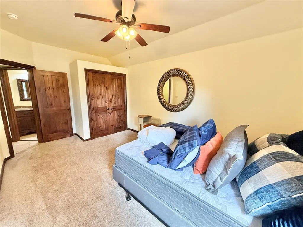
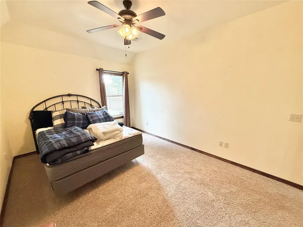
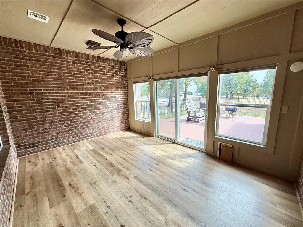
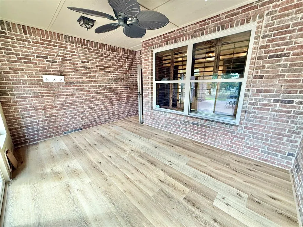
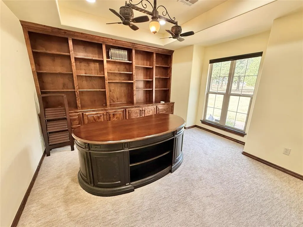
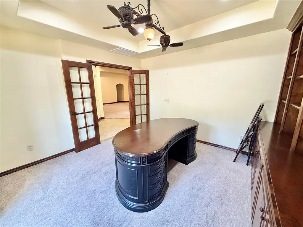
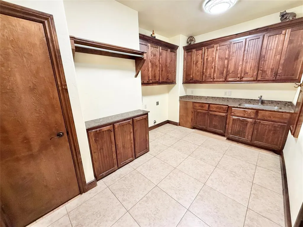
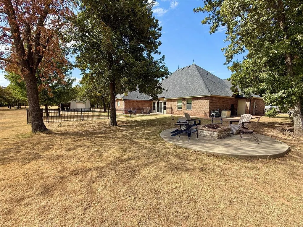
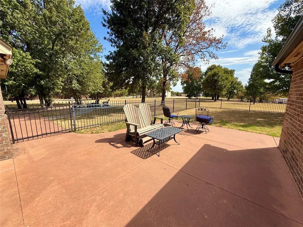
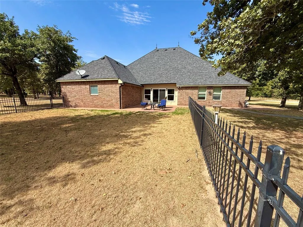
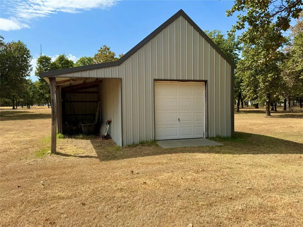
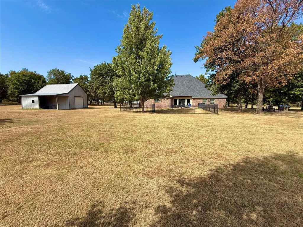
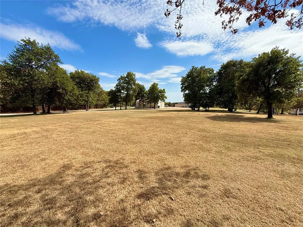
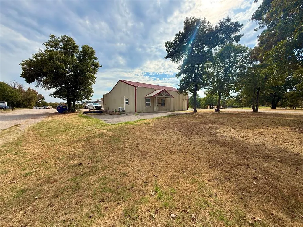
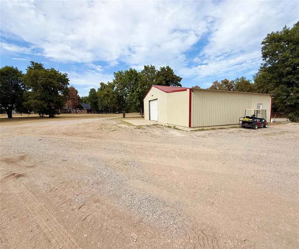
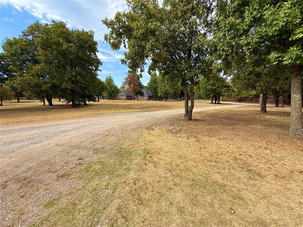
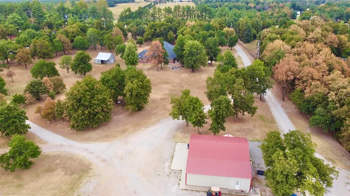
PRIVATE GATED 5-ACRE ESTATE WITH PRIVATE GUEST HOUSE AND WELLNESS RETREAT offering an exceptional combination of privacy, acreage, versatility, and comfort. Beautifully planted hickory trees enhance the peaceful setting, while a private gated entrance welcomes you to a property designed for both refined living and everyday functionality. Inside, the home features 3 bedrooms, 2 full baths, a private study, sunroom, safe room, and an impressive oversized laundry room with exceptional storage and workspace. The spacious primary suite provides a relaxing retreat with a soaking tub and separate shower. The kitchen is ideal for entertaining and everyday living with granite countertops, a large center island, pantry, and gas range. A standout feature is the 30x40 SHOP with its own driveway, electricity, bathroom, office space, and workout area—perfect for a home office or business, private gym, workshop, hobbies, or recreational space. An additional outbuilding provides convenient storage for equipment, lawn tools, and more. Outside, enjoy 5 private acres, a wrought-iron fenced backyard, sprinkler system, and plenty of room to enjoy the property. A WHOLE-HOUSE GENERATOR provides added peace of mind, while the ROOF AND GUTTERS WERE REPLACED IN 2025. Property offers this combination of gated acreage, a versatile shop, extensive improvements, and a thoughtfully designed home are difficult to find. A unique opportunity to enjoy privacy, space, and estate-style living while still having the amenities and functionality of a property designed for today’s lifestyle.
| Elementary School | Middle School | High School |
|---|---|---|
| Mcloud ES | Mcloud JHS Middle School | Mcloud HS |
| Price History | |
|---|---|
| 8/27/2026 | Listed $675,000 |
General Features
| Heating | Natural Gas |
|---|---|
| Cooling | Electric |
| Utilities | Electricity Available,Propane,Septic Tank,Private Well Available |
| Possession | Closing |
| Roof | Heavy Comp |
| Appliances | Dishwasher,Microwave |
| Garage Spaces | 3 |
| Architectural Style | Traditional |
| Construction Materials | Brick |
| Year Built | 2009 |
| Property Subtype | Single Family Residence |
| County | Cleveland |
| Property Type | Residential |
| Total Rooms | 7 |
| Full Baths | 2 |
| Status | Active |
| Directions | S Peebly Rd & SE 104th. West to home. On the south side of street. |
| High School | Mcloud HS |
| City | Newalla |
| Disclosures | Yes |
| High School District | McLoud |
| Lot Size Square Feet | 217800 |
| Elementary School | Mcloud ES |
| Middle/Junior High School | Mcloud JHS |
| Standard Status | Active |
Interior Features
| Flooring | Carpet,Tile |
|---|---|
| Total Fireplaces | 1 |
| Fireplace Features | Masonry |
| Half Baths | 1 |
| Total Bedrooms | 3 |
| LivingAreaSource | Assessor |
| Total Baths | 3 |
Exterior Features
| Fencing | Wrought Iron |
|---|---|
| Parking Features | Additional Parking,Circular Driveway,Concrete |
| Lot Features | Interior Lot |
| Foundation Details | Slab |
| Lot Size Acres | 5 |
Amenities
- Foreclosure
- Views
- Short Sale
- New Construction
- Adult 55+
- Lease To Own
- No HOA Fees
- Furnished
- Primary On Main
- Air Conditioning
- Seller Finance
- Green
- Fixer Upper
- Horse
- Golf
- Fireplace
- Deck
- Garage
- Basement
- Pool
Property vs Single Family Average in 74857
Price
Year Built
Visits
In The Neighborhood
Open House
Blanchard
$ 439,000
- Type
- Single Family
- Size
- 2,400 SqFt
- Rooms
- 3 Beds + 2.5 Baths
PR Agency, LLC 405-205-5751
Just Listed
Broken Bow
$ 549,999
- Type
- Single Family
- Size
- 767 SqFt
- Rooms
- 2 Beds + 2 Baths
Salt Real Estate Broken Bow 512-201-3875
Just Listed
Broken Bow
$ 549,999
- Type
- Single Family
- Size
- 800 SqFt
- Rooms
- 2 Beds + 2 Baths
Salt Real Estate Broken Bow 512-201-3875
Open House
Mustang
$ 399,900
- Type
- Single Family
- Size
- 1,699 SqFt
- Rooms
- 4 Beds + 2 Baths
RE/MAX Energy Real Estate 405-350-3031
Just Listed
Guthrie
$ 1,250,000
- Type
- Single Family
- Size
- 2,053 SqFt
- Rooms
- 3 Beds + 2 Baths
Gateway Realty 405-550-2177
Just Listed
Tryon
$ 180,000
- Type
- Single Family
- Size
- 924 SqFt
- Rooms
- 2 Beds + 1 Baths
RE/MAX Realty Plus Inc 405-258-0857
Views
Ardmore
$ 775,000
- Type
- Single Family
- Size
- 2,500 SqFt
- Rooms
- 4 Beds + 2.5 Baths
Dillard Cies Real Estate 405-366-7707
Blanchard
$ 329,900
- Type
- Single Family
- Size
- 1,624 SqFt
- Rooms
- 3 Beds + 2.5 Baths
Metro Brokers of OK Elite 405-320-6033
Kingston
$ 250,000
- Type
- Single Family
- Size
- 832 SqFt
- Rooms
- 2 Beds + 1 Baths
Oklahoma Real Estate Options 405-912-5333
Stratford
$ 350,000
- Type
- Single Family
- Size
- 1,836 SqFt
- Rooms
- 4 Beds + 3.5 Baths
eXp Realty, LLC 888-560-3964
Okemah
$ 499,000
- Type
- Single Family
- Size
- 1,482 SqFt
- Rooms
- 3 Beds + 2 Baths
OK REAL ESTATE, LLC 918-623-8512
Reduced
Piedmont
$ 499,999
- Type
- Single Family
- Size
- 2,590 SqFt
- Rooms
- 4 Beds + 2.5 Baths
Keller Williams Realty Elite 405-948-7500
 Copyright© 2026 MLSOK, Inc. listing content is believed to be accurate but is not guaranteed. Subject to verification by all parties. The listing information being provided is for consumers personal, non?commercial use and may not be used for any purpose other than to identify prospective properties consumers may be interested in purchasing. This listing data is copyrighted and may not be transmitted, retransmitted, copied, framed, repurposed, or altered in any way for any other site, individual
