
Price Reduction - Views
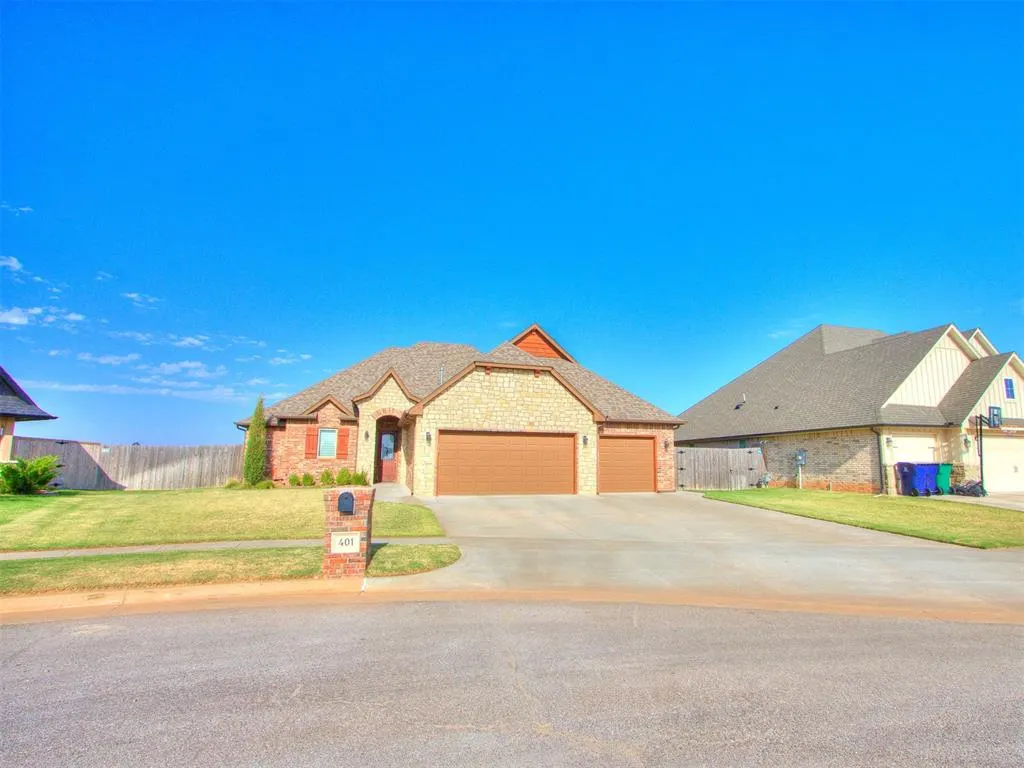
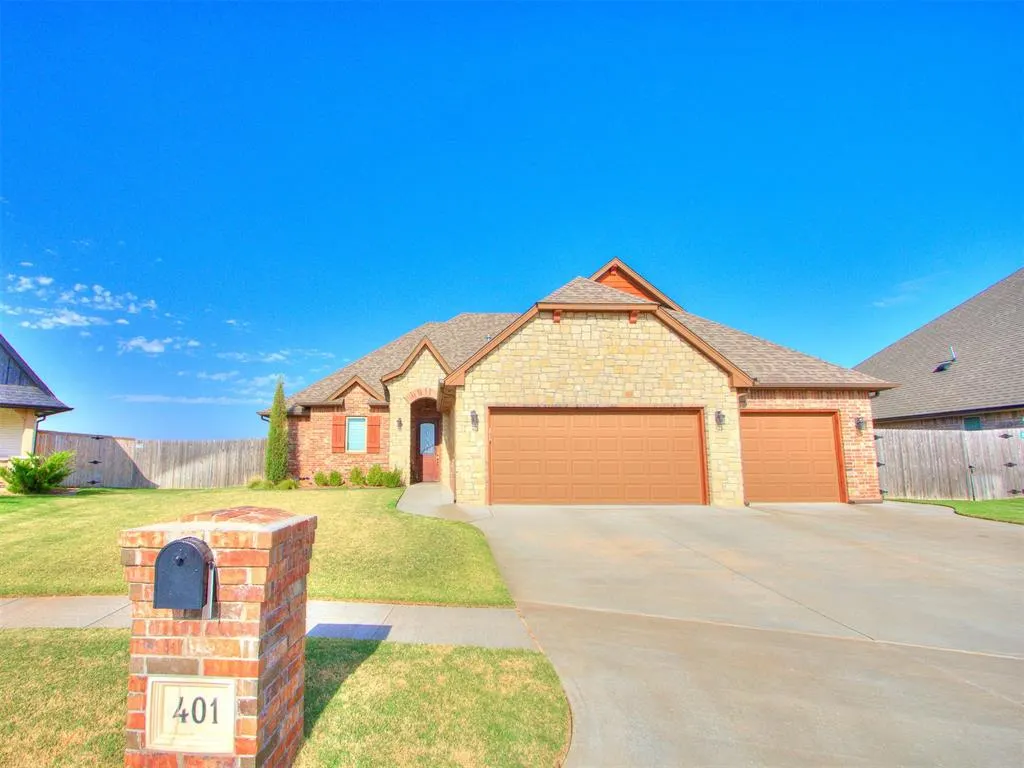
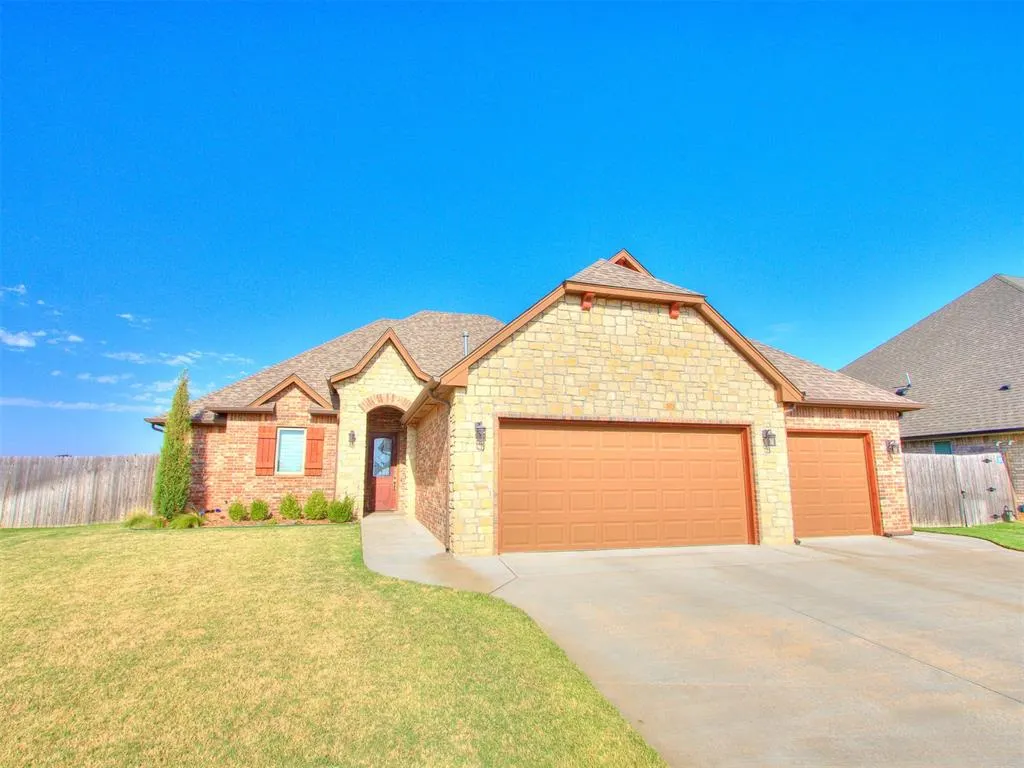
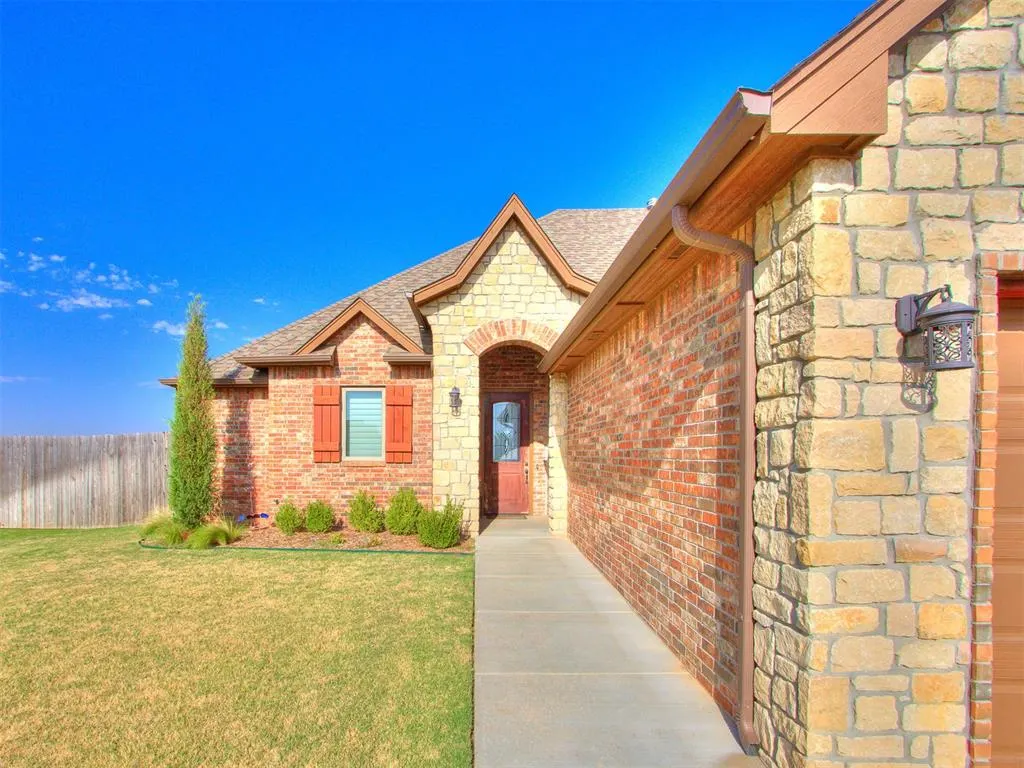
Address
401 Carlow Way, Yukon, OK
Price
$ 424,900
Property Attributes
- MLS#1246627
- TypeSingle Family
- Listing Status Active
- CountyCANADIAN
- CityYukon
- NeighborhoodBraxton Sec 1
- Zip73099
- StyleRanch
- Year Built2022
- Price$ 424,900
- Bedrooms4
- Full Bathrooms2
- Half Bathrooms1
- Sqr Footage2358
- Lot Size0.2372 Acres
Data Source:
Oklahoma City Metro MLS (OKCAR)
Property Description
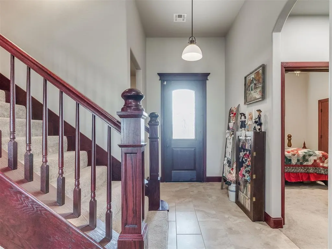
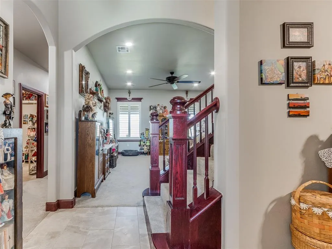
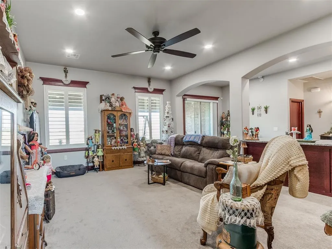
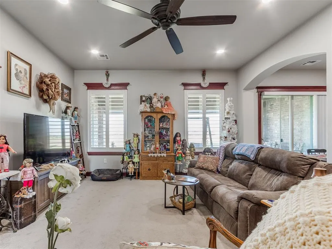
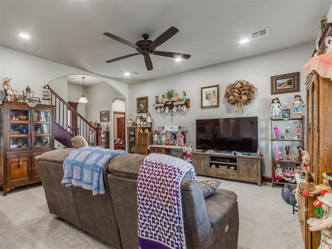
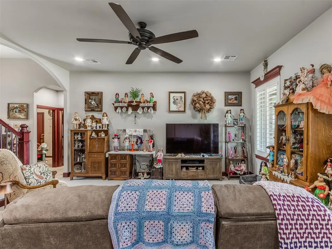
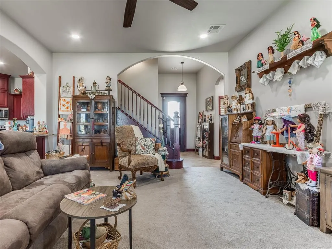
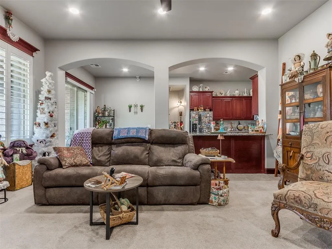
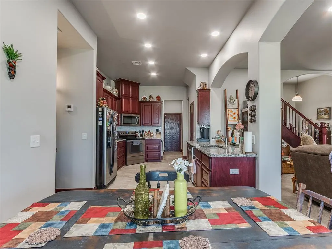
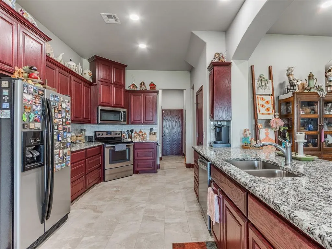
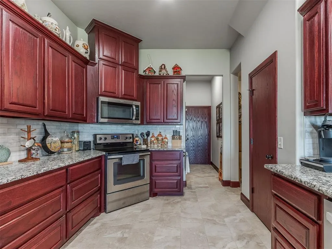
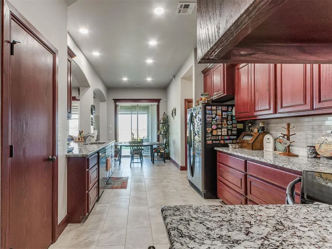
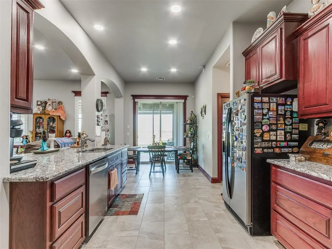
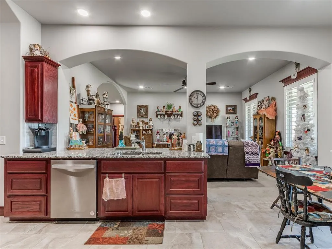
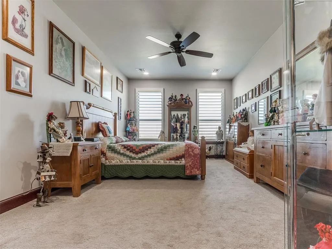
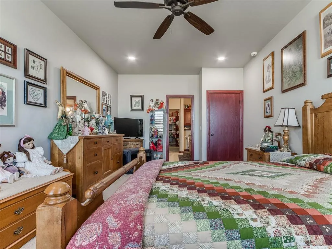
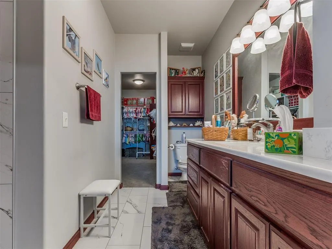
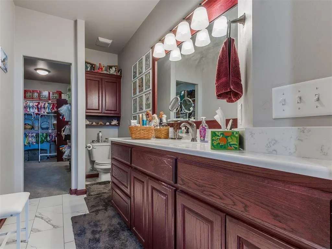
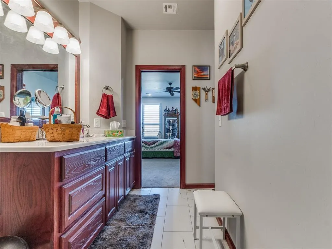
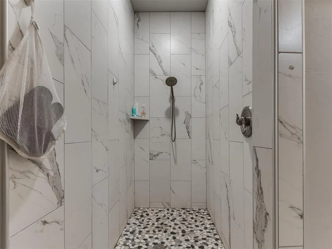
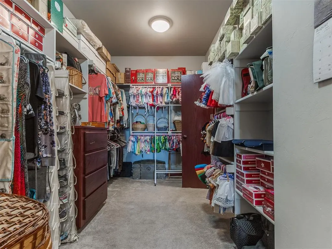
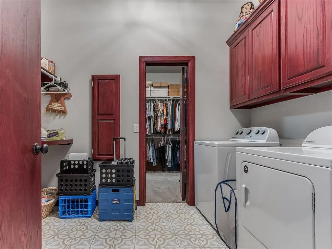
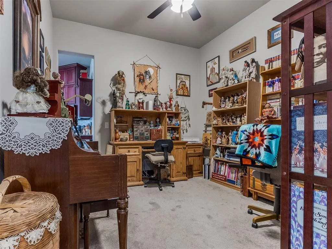
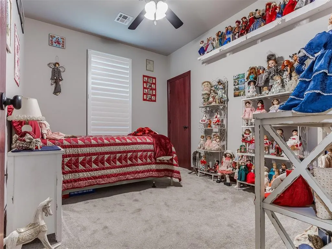
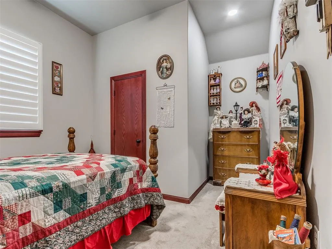
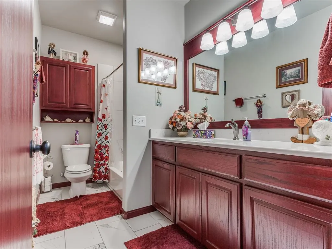
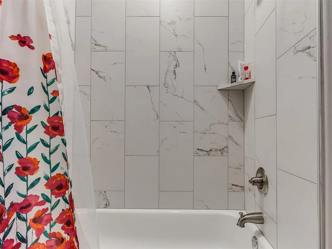
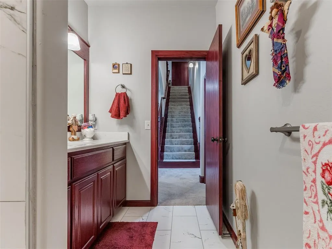
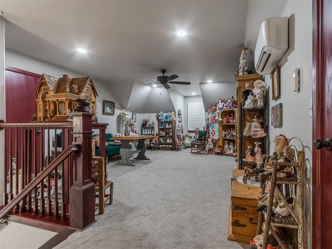
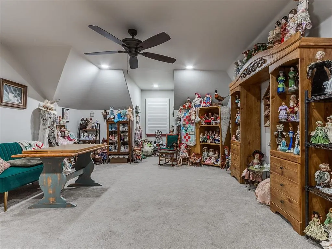
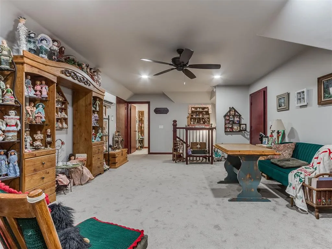
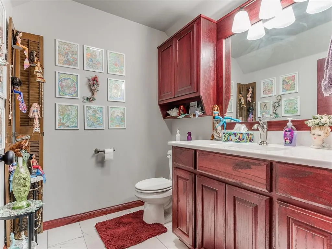
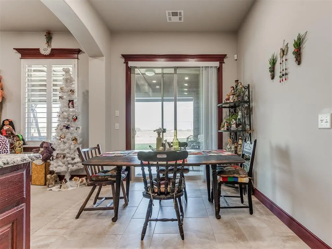
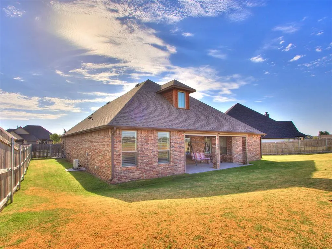
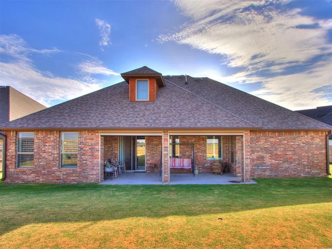
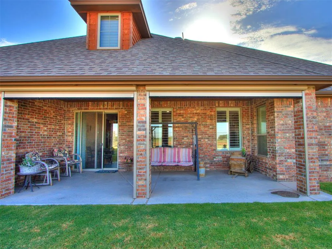
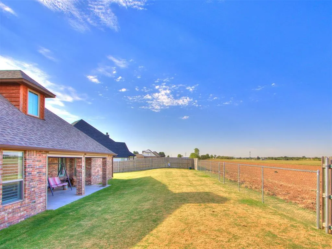
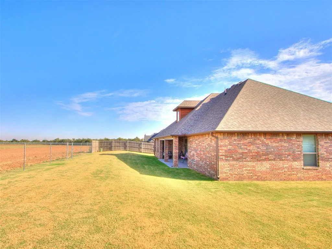
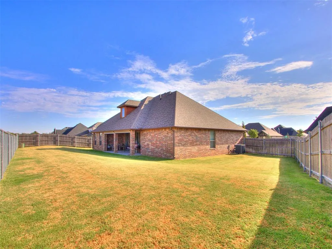
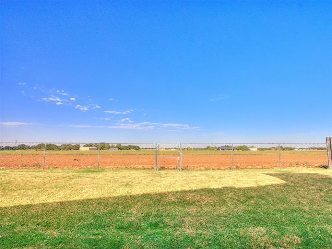
Welcome to 401 Carlow Way in Yukon! This beautifully designed 4 bedroom, 2.5 bath home offers an exceptional combination of space, functionality, and thoughtful features throughout. A dedicated study provides the perfect space for working from home, while the spacious media room with its own convenient half bath creates an ideal setup for movie nights, a game room, or entertaining. The 3 car garage offers plenty of room for vehicles and storage and also includes a storm shelter for added peace of mind. Step outside and you'll find an outdoor space designed to be enjoyed. The covered patio features remote controlled shades that raise and lower at the touch of a button, providing added comfort and shade throughout the day. The west facing backyard offers beautiful Oklahoma sunset views and overlooks a long standing, family run farm, creating a peaceful and picturesque backdrop that gives this property a setting all its own. From the versatile interior spaces and dedicated study to the media room, 3 car garage, covered outdoor living area, and unforgettable views, 401 Carlow Way offers the space and amenities to fit both everyday living and entertaining. Come experience everything this special Yukon home has to offer!
| Elementary School | Middle School | High School |
|---|---|---|
| Central ES | Yukon MS | Yukon HS |
| Price History | |
|---|---|
| 8/28/2026 | Listed $429,900 |
| 9/12/2026 | 2$424,900 |
General Features
| Heating | Natural Gas |
|---|---|
| Cooling | Electric |
| Possession | Closing |
| Roof | Composition |
| HOA Fee | 250 |
| Garage Spaces | 3 |
| Association Fee Includes | Common Area Maintenance |
| Architectural Style | Ranch |
| Construction Materials | Brick & Frame |
| Year Built | 2022 |
| Property Subtype | Single Family Residence |
| County | Canadian |
| Property Type | Residential |
| Full Baths | 2 |
| Status | Active |
| Directions | From S Cemetery Rd and W Reno Ave,go West on Reno 3/4 mile to Braxton Way and go North. Follow road to NW 2nd St,turn West. N on Bray Ln,West on Carlow Way. Property located in Cul De Sac. |
| High School | Yukon HS |
| City | Yukon |
| Disclosures | Yes |
| High School District | Yukon |
| Lot Size Square Feet | 10332 |
| Elementary School | Central ES |
| Home Warranty Y/N | No |
| Middle/Junior High School | Yukon MS |
| Standard Status | Active |
| Tax Lot | 12 |
Interior Features
| Fireplace Features | None |
|---|---|
| Half Baths | 1 |
| Total Bedrooms | 4 |
| LivingAreaSource | Assessor |
| Total Baths | 3 |
Exterior Features
| Lot Features | Cul-De-Sac,Pasture |
|---|---|
| Foundation Details | Slab |
| Lot Size Acres | 0.2372 |
Amenities
- Foreclosure
- Views
- Short Sale
- New Construction
- Adult 55+
- Lease To Own
- No HOA Fees
- Furnished
- Primary On Main
- Air Conditioning
- Seller Finance
- Green
- Fixer Upper
- Horse
- Golf
- Fireplace
- Deck
- Garage
- Basement
- Pool
Property vs Single Family Average in 73099
Price
Year Built
Visits
 Copyright© 2026 MLSOK, Inc. listing content is believed to be accurate but is not guaranteed. Subject to verification by all parties. The listing information being provided is for consumers personal, non?commercial use and may not be used for any purpose other than to identify prospective properties consumers may be interested in purchasing. This listing data is copyrighted and may not be transmitted, retransmitted, copied, framed, repurposed, or altered in any way for any other site, individual
