
Address
1003 N Scouts Court Way, Mustang, OK
Price
$ 275,000
Property Attributes
- MLS#1246766
- TypeSingle Family
- Listing Status Active
- CountyCANADIAN
- CityMustang
- NeighborhoodHunters Spgs Ph Ii
- Zip73064
- StyleTraditional
- Year Built2020
- Price$ 275,000
- Bedrooms3
- Full Bathrooms2
- Half Bathrooms0
- Sqr Footage1682
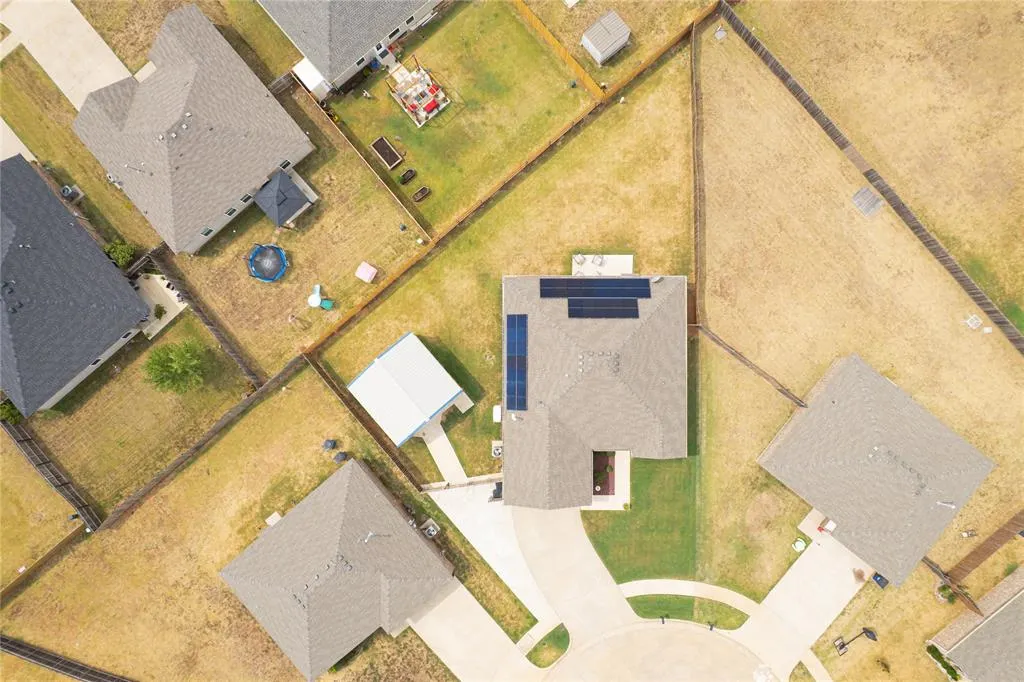
- Lot Size0.218 Acres
Data Source:
Oklahoma City Metro MLS (OKCAR)
Property Description
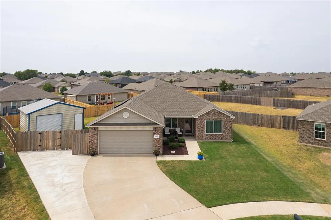
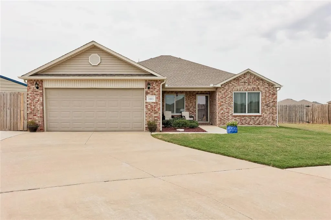
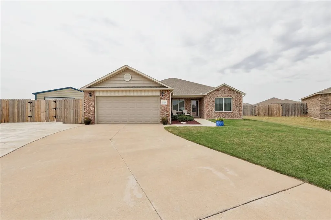
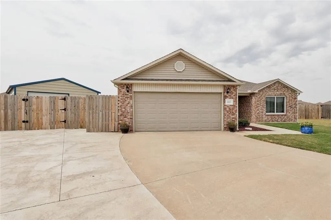
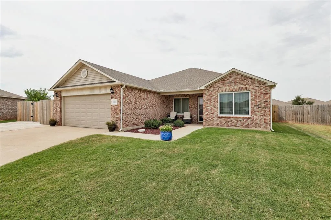
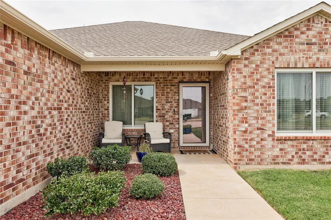
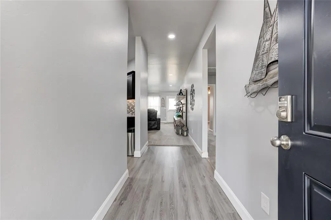
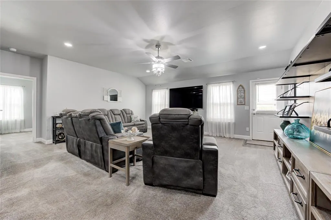
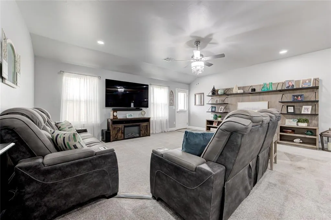
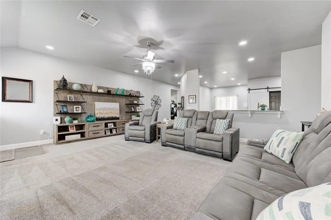
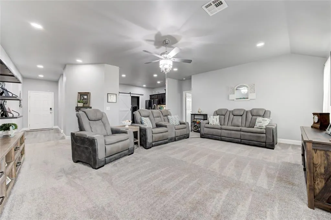
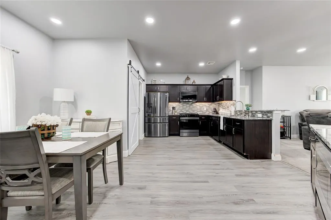
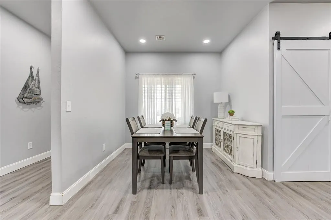
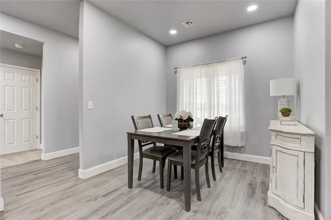
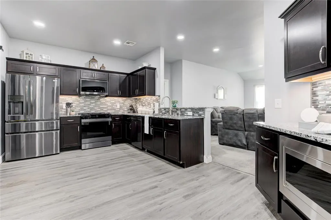
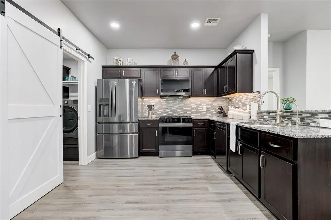
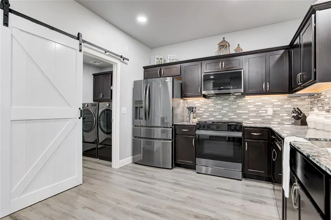
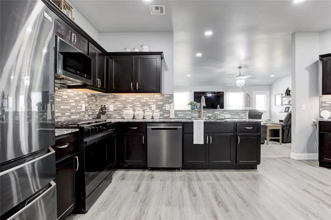
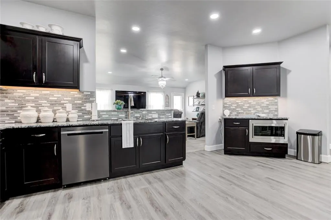
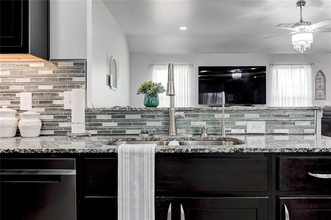
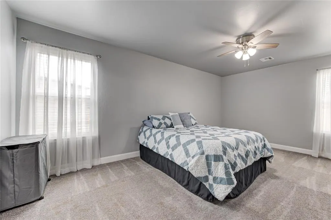
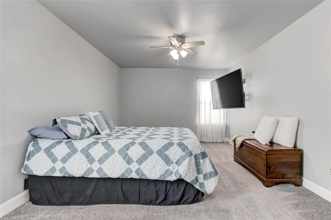
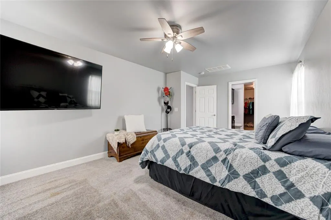
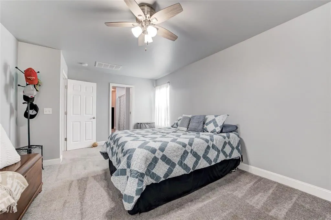
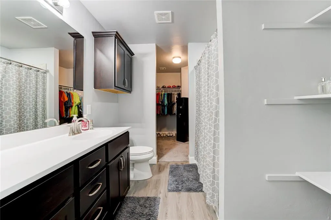
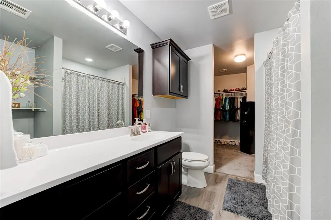
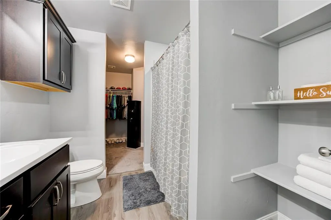
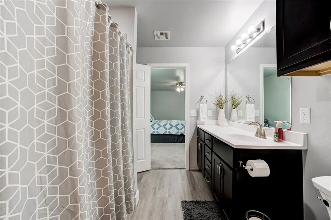
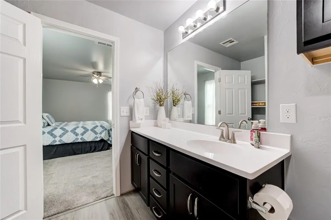
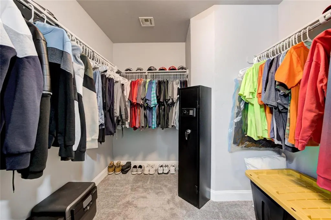
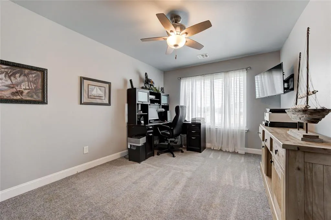
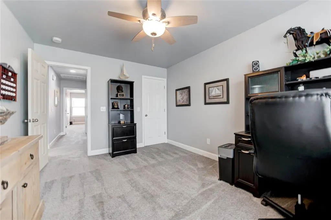
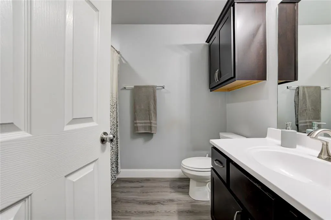
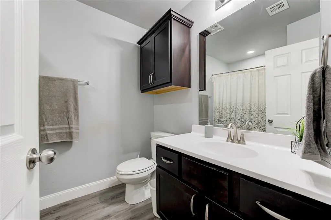
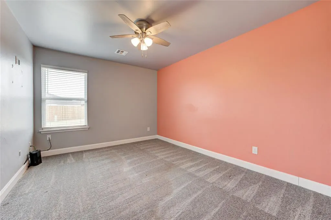
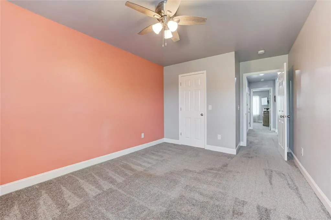
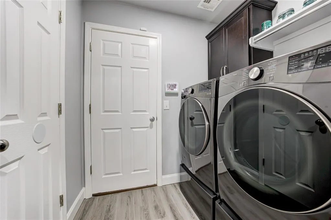
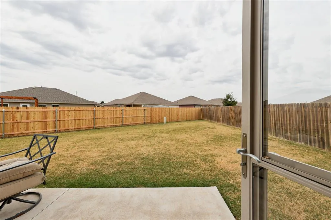
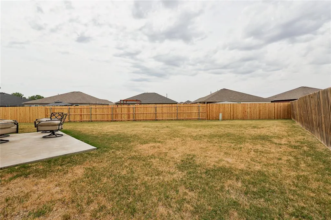
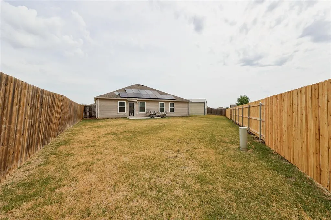
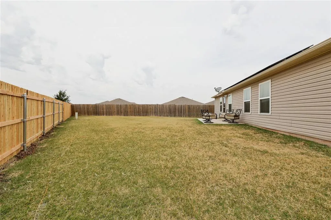
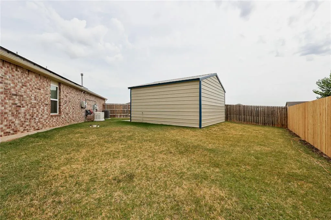
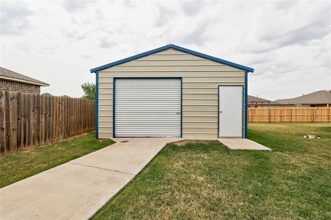
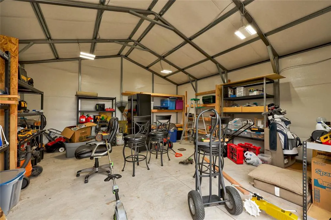
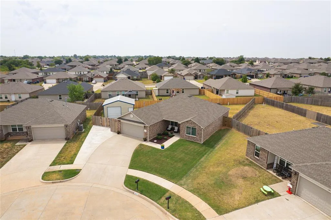
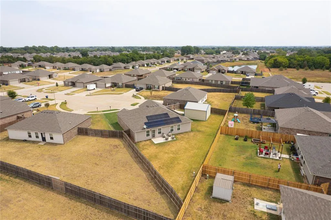
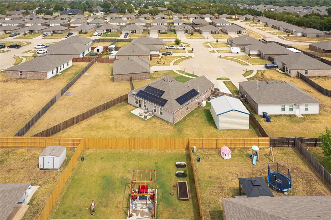
**SHOW STOPPER!** Prepare to be impressed by this beautifully remodeled and thoughtfully upgraded home! Although built in 2020, this property has been recently remodeled with an incredible list of improvements that truly set it apart. From the moment you step inside, you’ll notice the attention to detail and quality upgrades throughout. The stunning kitchen is sure to make your jaw drop! It features beautiful granite countertops, an eye-catching backsplash, and newer upgraded appliances. Just off the kitchen and eating area is an additional custom cabinet space that perfectly matches the kitchen cabinetry and countertops—and even includes a second microwave for added convenience. The spacious living room provides plenty of room to relax and entertain. The split-bedroom floor plan offers privacy, with the spacious primary suite located on one side of the home and the two secondary bedrooms on the opposite side. The primary bedroom easily accommodates king-size furniture and connects to a well-appointed primary bathroom featuring a large walk-in closet. The upgrades continue outside and behind the scenes! The seller has installed solar panels and a Generac generator, along with an impressive additional 20 inches of blown-in insulation in both the home and garage for added efficiency and comfort. Newer luxury plank vinyl flooring and carpet with upgraded thick padding add both style and comfort. Additional baseboards and thoughtful finishing touches, including head knockers above both toilets, complete the interior. Outside, enjoy a newer 6-foot cedar privacy fence surrounding the property, plus additional concrete creating extra driveway/parking space. The concrete extends to an impressive **20x20 outbuilding with electricity**, providing incredible flexibility for a workshop, storage, hobbies, or additional workspace. **You will not be disappointed—come see this show stopper for yourself!**
| Elementary School | Middle School | High School |
|---|---|---|
| Mustang Lakehoma ES | Mustang MS | Mustang HS |
| Price History | |
|---|---|
| 8/28/2026 | Listed $275,000 |
General Features
| Heating | Natural Gas |
|---|---|
| Cooling | Electric |
| Utilities | Cable Available,Electricity Available,Natural Gas Available,High Speed Internet,Public |
| Possession | Funding |
| Roof | Composition |
| Appliances | Dishwasher,Disposal,Microwave |
| HOA Fee | 125 |
| Garage Spaces | 2 |
| Association Fee Includes | Greenbelt |
| Architectural Style | Traditional |
| Construction Materials | Brick & Frame |
| Year Built | 2020 |
| Property Subtype | Single Family Residence |
| County | Canadian |
| Property Type | Residential |
| Full Baths | 2 |
| Status | Active |
| Directions | SW 59th and Clear Springs Road (Cemetery Road) go south to W Antlers Way. Follow to Scouts Court Way and then follow to property. |
| High School | Mustang HS |
| City | Mustang |
| Disclosures | Yes |
| High School District | Mustang |
| Lot Size Square Feet | 9496 |
| Elementary School | Mustang Horizon Ies,Mustang Lakehoma ES |
| Home Warranty Y/N | No |
| Middle/Junior High School | Mustang MS |
| Virtual Tour | https://listings.ewingmedia.co/sites/ejpwzxzk/unbranded |
| Standard Status | Active |
| Tax Lot | 024 |
Interior Features
| Flooring | Combo,Carpet,Tile,Vinyl |
|---|---|
| Fireplace Features | None |
| Total Bedrooms | 3 |
| LivingAreaSource | Appraisal |
| Total Baths | 2 |
Exterior Features
| Fencing | Wood |
|---|---|
| Parking Features | Backyard,Concrete |
| Lot Features | Cul-De-Sac |
| Foundation Details | Slab |
| Lot Size Acres | 0.218 |
Amenities
- Foreclosure
- Views
- Short Sale
- New Construction
- Adult 55+
- Lease To Own
- No HOA Fees
- Furnished
- Primary On Main
- Air Conditioning
- Seller Finance
- Green
- Fixer Upper
- Horse
- Golf
- Fireplace
- Deck
- Garage
- Basement
- Pool
Property vs Single Family Average in 73064
Price
Year Built
Visits
 Copyright© 2026 MLSOK, Inc. listing content is believed to be accurate but is not guaranteed. Subject to verification by all parties. The listing information being provided is for consumers personal, non?commercial use and may not be used for any purpose other than to identify prospective properties consumers may be interested in purchasing. This listing data is copyrighted and may not be transmitted, retransmitted, copied, framed, repurposed, or altered in any way for any other site, individual
