
Waterfront
Address
2517 Ridge Estates Drive, Yukon, OK
Price
$ 1,699,000
Property Attributes
- MLS#1246884
- TypeSingle Family
- Listing Status Active
- CountyCANADIAN
- CityYukon
- NeighborhoodKingsridge Lake Estates
- Zip73099
- StyleTraditional
- Year Built2026
- Price$ 1,699,000
- Bedrooms5
- Full Bathrooms5
- Half Bathrooms1
- Sqr Footage5801
- Lot Size0.32 Acres
Data Source:
Oklahoma City Metro MLS (OKCAR)
Property Description
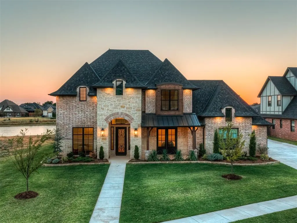
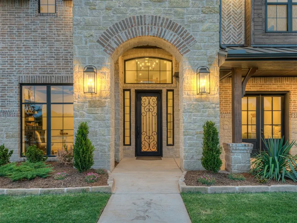
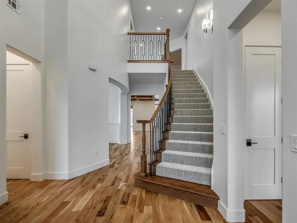
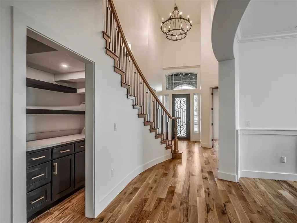
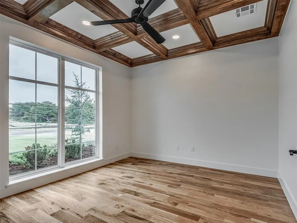
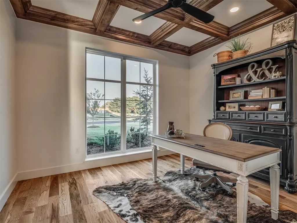
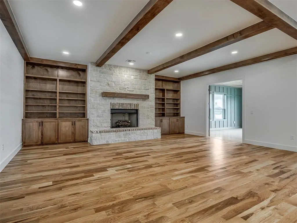
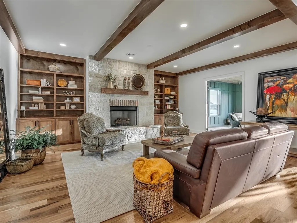
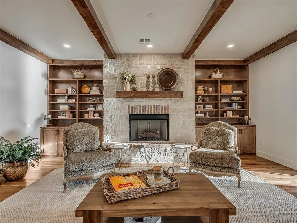
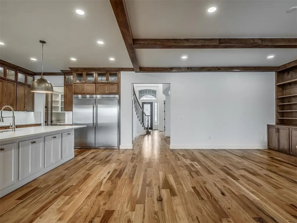
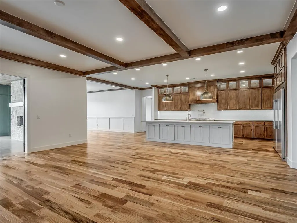
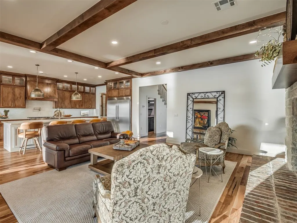
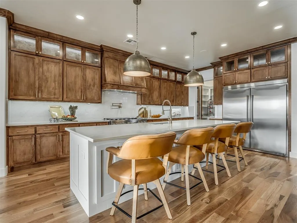
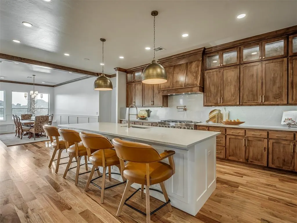
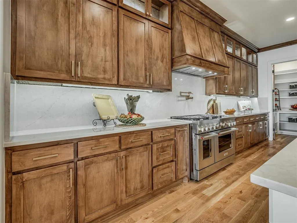
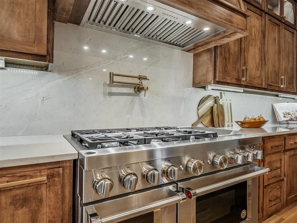
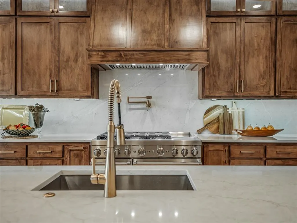
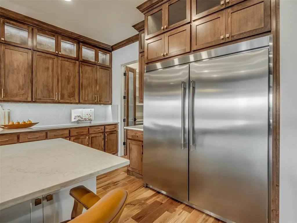
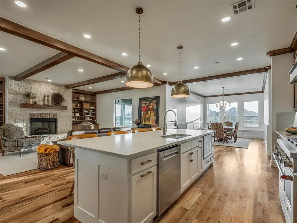
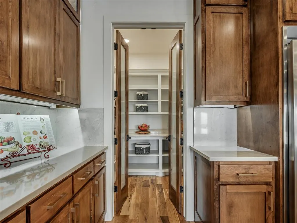
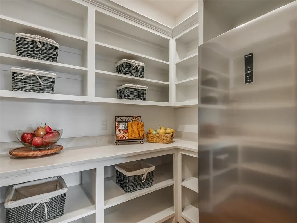
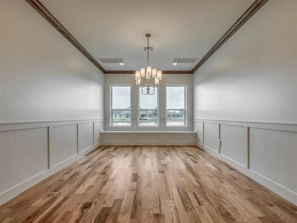
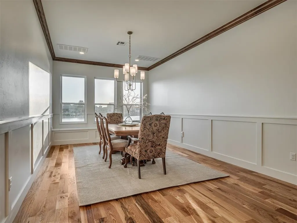
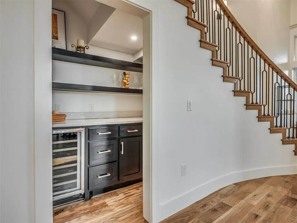
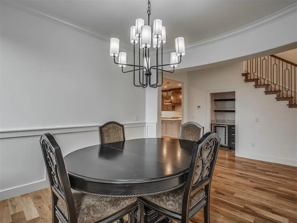
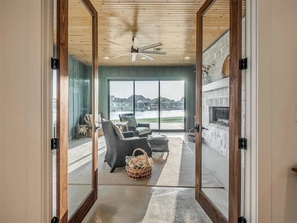
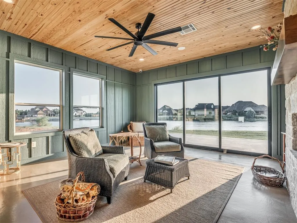
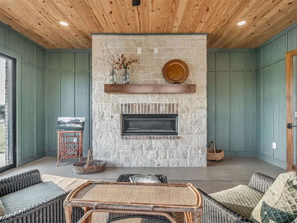
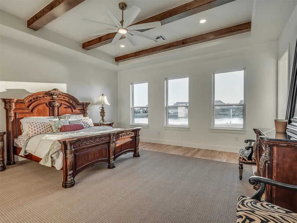
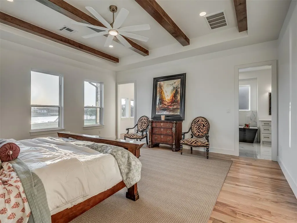
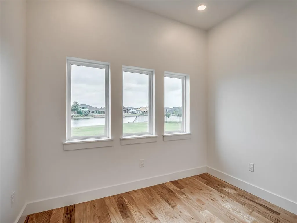
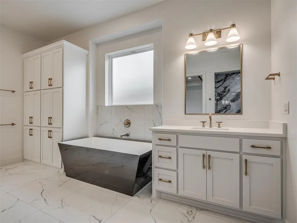
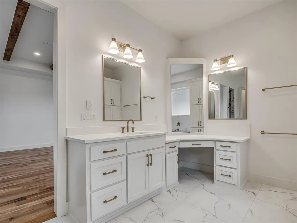
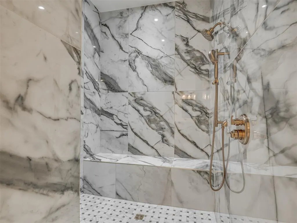
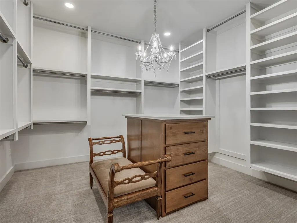
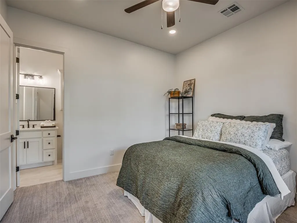
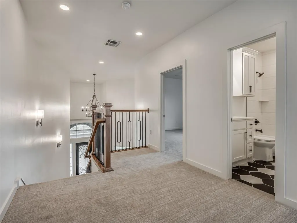
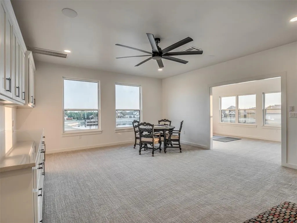
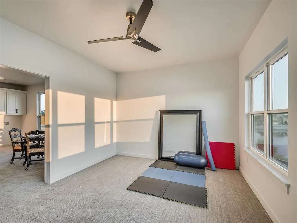
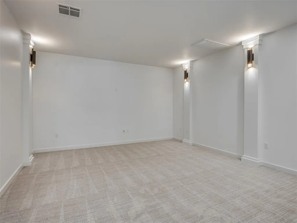
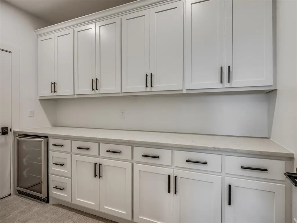
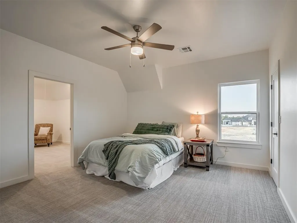
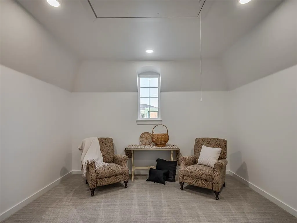
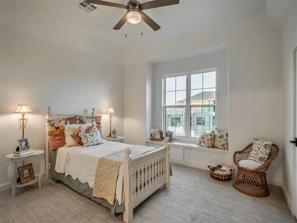
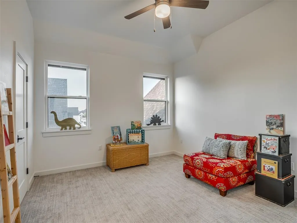
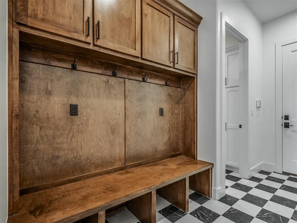
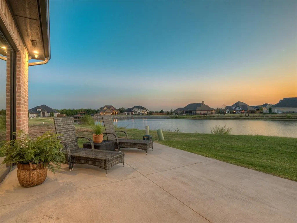
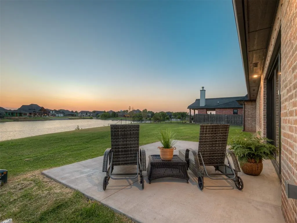
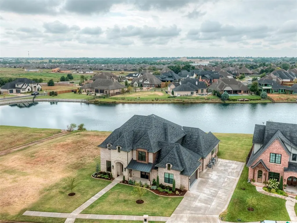
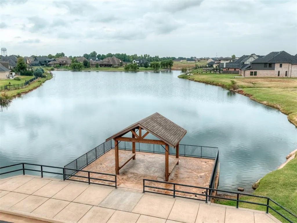
Luxury lakefront home in Yukon, Oklahoma, nestled behind the secure gates of Kingsridge Lake Estates. This exceptional lakefront property combines sophisticated design, flexible living spaces, and stunning community lake views, with convenient access to the Kilpatrick Turnpike and I-40. Designed for luxury family living, entertaining, and multigenerational needs, the expansive floor plan features white oak wood-plank flooring, open-concept living, dining and kitchen, plus formal dining and study. The chef’s kitchen is beautifully appointed with custom cabinetry, gas range with double ovens, built-in microwave, and walk-in pantry with an additional freezer that can convert to a second refrigerator. A showstopping four-season Florida room captures the lake views through a dramatic 12-foot-wide by 8-foot-high three-panel sliding glass door. Complete with a stacked-stone fireplace, heat and air conditioning, this inviting space offers year-round enjoyment. The main level includes a private ensuite bedroom ideal for guests or multigenerational living. The luxurious primary suite features a spacious bedroom, versatile flex room, spa-like bath with dual vanities and massive walk-in shower with his-and-her shower heads and sitting bench, plus a walk-in closet with seasonal storage, built-in dresser and full-length mirror. Upstairs are three additional bedrooms, all with walk-in closets, including two private ensuites and a third with an attached flexible room. The dedicated theater room with serving area and beverage fridge is perfect for movie nights, while the expansive bonus room offers additional living space and lake views. A three-car garage, separate mudroom, laundry room and elongated driveway with additional parking complete this exceptional Yukon luxury home. A rare opportunity to enjoy secure gated lakefront living with space, privacy, and amenities designed for today’s lifestyle.
| Elementary School | Middle School | High School |
|---|---|---|
| Skyview ES | Yukon MS | Yukon HS |
| Price History | |
|---|---|
| 9/1/2026 | Listed $1,699,000 |
General Features
| Heating | Natural Gas |
|---|---|
| Cooling | Electric |
| Utilities | Electricity Available,Natural Gas Available,High Speed Internet,Public |
| Possession | Funding |
| Roof | Composition |
| Appliances | Dishwasher,Disposal,Microwave,Refrigerator,Water Heater |
| HOA Fee | 1027 |
| Garage Spaces | 3 |
| Association Fee Includes | Gated Entry,Common Area Maintenance |
| Architectural Style | Traditional |
| Construction Materials | Brick & Frame |
| Year Built | 2026 |
| Property Subtype | Single Family Residence |
| County | Canadian |
| Property Type | Residential |
| Full Baths | 5 |
| Status | Active |
| Directions | From North Sara Rd and NW 23rd St,go west on NW 23rd St. Turn right on Kingdom Lane,turn right on NW 24th Terrace,curve left onto Ridge Estates Dr. House will be on the left. |
| High School | Yukon HS |
| City | Yukon |
| Disclosures | Exempt |
| High School District | Yukon |
| Lot Size Square Feet | 13939 |
| Elementary School | Lakeview ES,Skyview ES |
| Home Warranty Y/N | Yes |
| Middle/Junior High School | Yukon MS |
| Builder Name | Lee Shipley Homes |
| Standard Status | Active |
| Tax Lot | 005 |
Interior Features
| Interior Amenities | Ceiling Fan(s),Stained Wood |
|---|---|
| Flooring | Combo,Concrete,Carpet,Tile,Wood |
| Total Fireplaces | 2 |
| Fireplace Features | Gas Log |
| Half Baths | 1 |
| Total Bedrooms | 5 |
| LivingAreaSource | Builder |
| Total Baths | 6 |
Exterior Features
| Exterior Amenities | Lake,Rain Gutters |
|---|---|
| Fencing | Wrought Iron |
| Lot Features | Interior Lot,Lakefront,Waterfront,Water View |
| Foundation Details | Conventional |
| Lot Size Acres | 0.32 |
Amenities
- Foreclosure
- Views
- Short Sale
- New Construction
- Adult 55+
- Lease To Own
- No HOA Fees
- Furnished
- Primary On Main
- Air Conditioning
- Seller Finance
- Green
- Fixer Upper
- Horse
- Golf
- Fireplace
- Deck
- Garage
- Basement
- Pool
Property vs Single Family Average in 73099
Price
Year Built
Visits
In The Neighborhood
Yukon
$ 1,250,000
- Type
- Single Family
- Size
- 4,589 SqFt
- Rooms
- 5 Beds + 5.5 Baths
Chalk Realty LLC 405-449-0863
Yukon
$ 1,049,000
- Type
- Single Family
- Size
- 3,995 SqFt
- Rooms
- 4 Beds + 4.5 Baths
Chalk Realty LLC 405-449-0863
Waterfront
Yukon
$ 1,099,000
- Type
- Single Family
- Size
- 4,097 SqFt
- Rooms
- 5 Beds + 4.5 Baths
The Hale Team 405-712-8428
 Copyright© 2026 MLSOK, Inc. listing content is believed to be accurate but is not guaranteed. Subject to verification by all parties. The listing information being provided is for consumers personal, non?commercial use and may not be used for any purpose other than to identify prospective properties consumers may be interested in purchasing. This listing data is copyrighted and may not be transmitted, retransmitted, copied, framed, repurposed, or altered in any way for any other site, individual
