
Views - New Construction - Eco Friendly
Address
1108 E Jackrabbit Lane, Mustang, OK
Price
$ 251,950
Property Attributes
- MLS#1247793
- TypeSingle Family
- Listing Status Active
- CountyCANADIAN
- CityMustang
- NeighborhoodWild Horse Canyon
- Zip73064
- StyleTraditional
- Year Built2026
- Price$ 251,950
- Bedrooms3
- Full Bathrooms2
- Half Bathrooms0
- Sqr Footage1394
- Lot Size0.3803 Acres
Data Source:
Oklahoma City Metro MLS (OKCAR)
Property Description
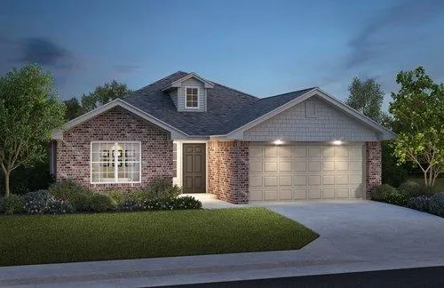
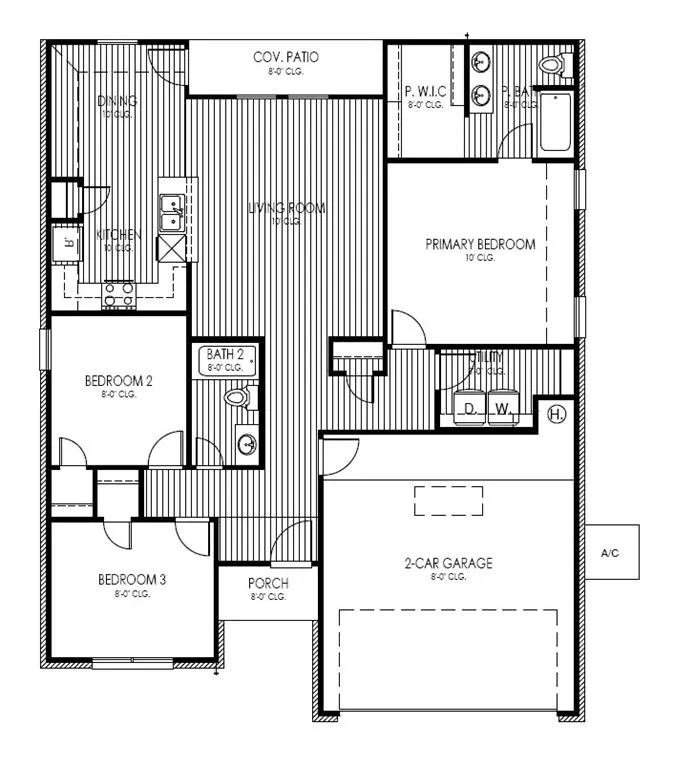
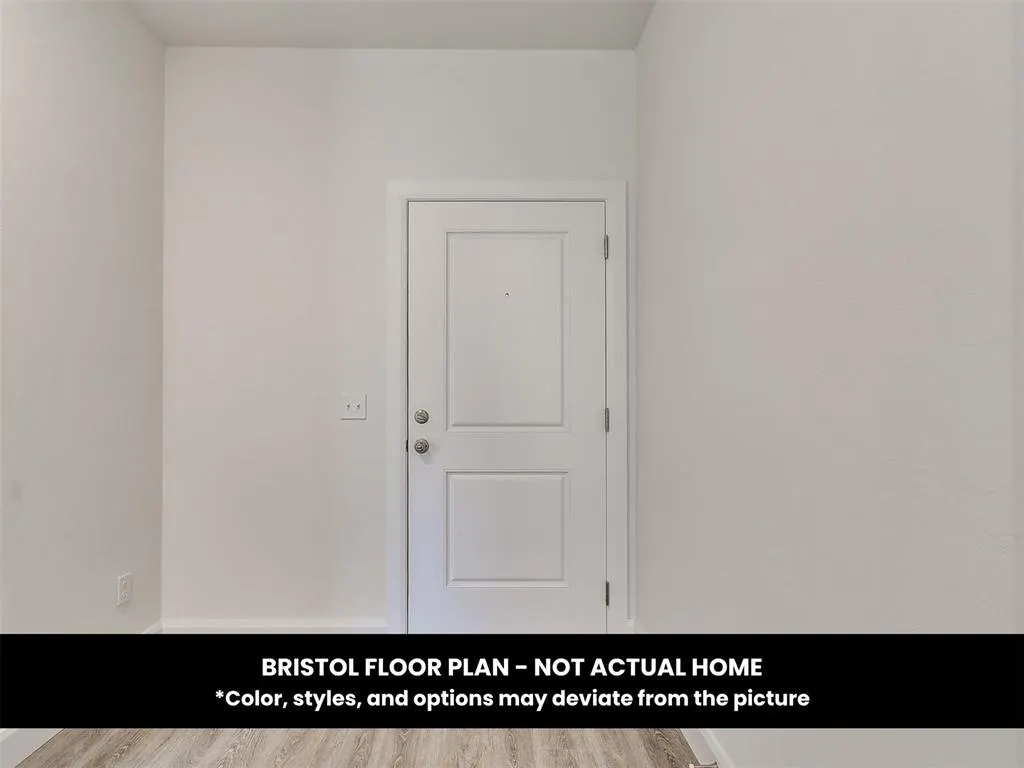
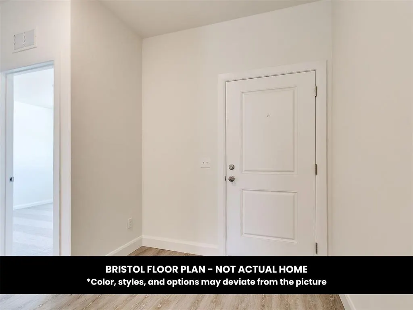
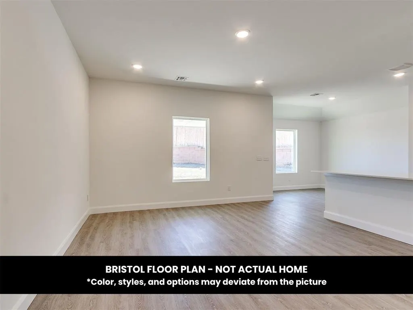
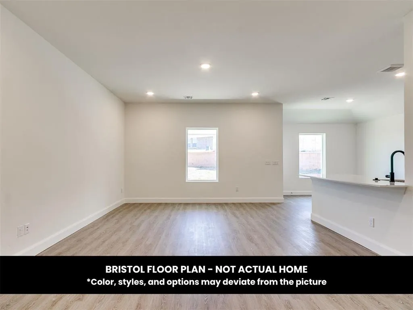
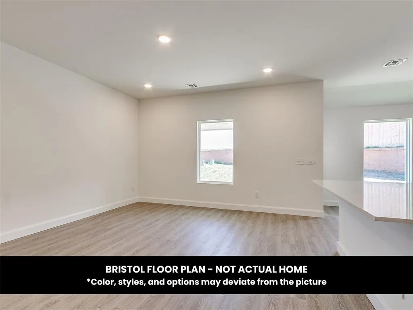
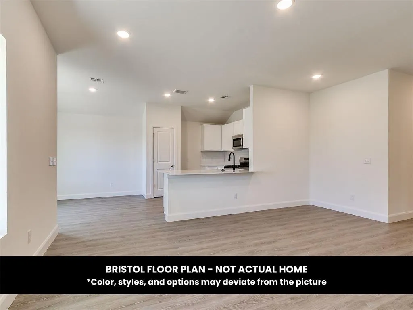
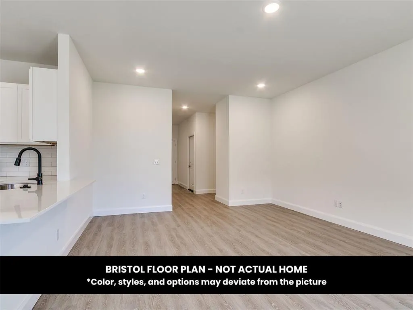
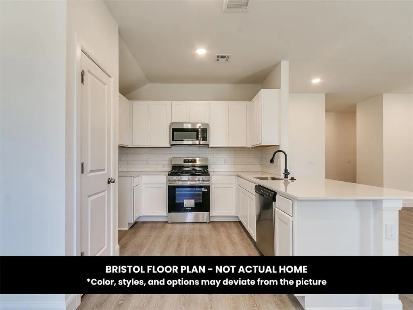
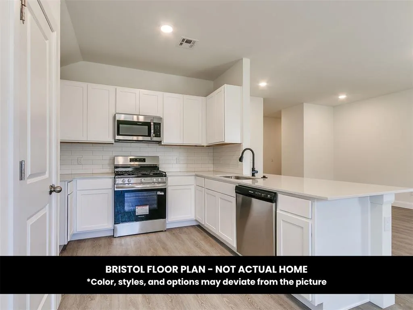
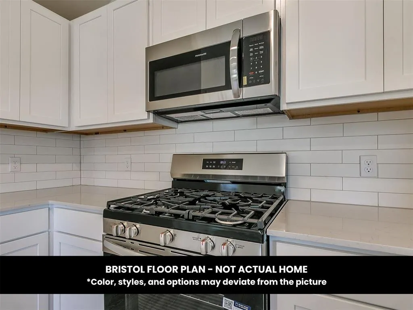
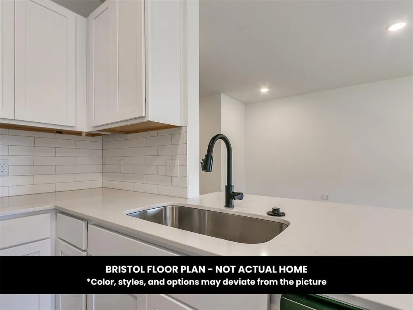
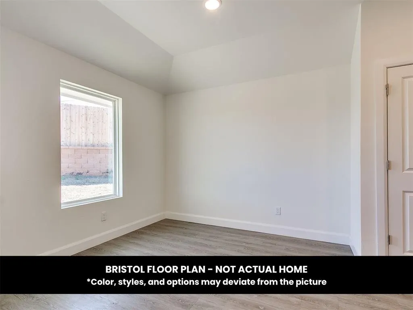
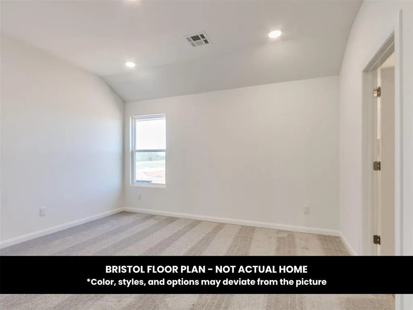
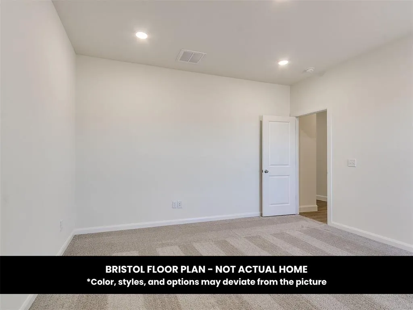
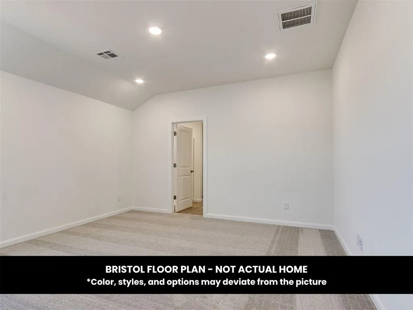
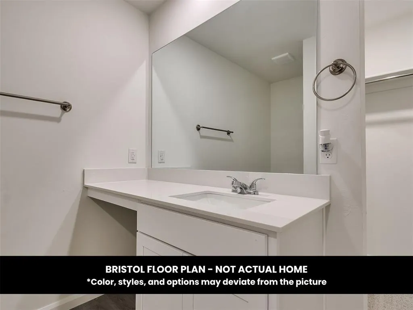
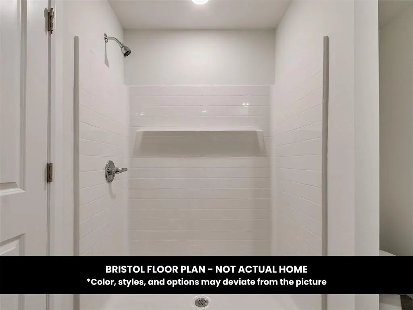
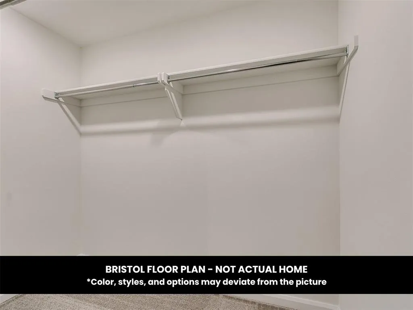
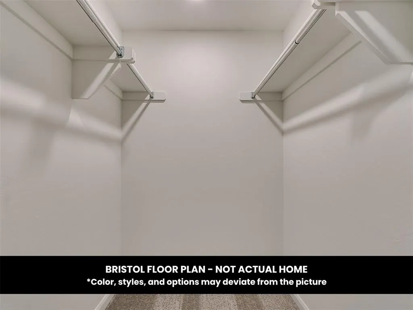
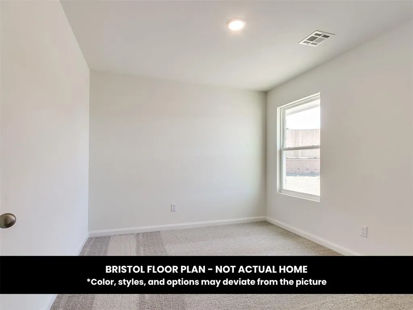
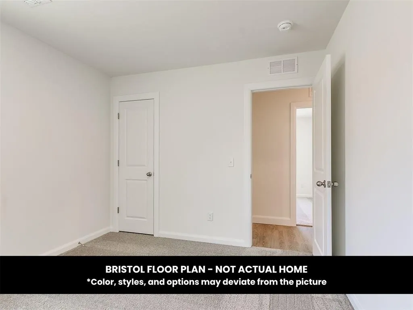
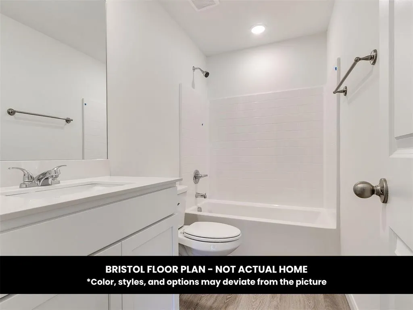
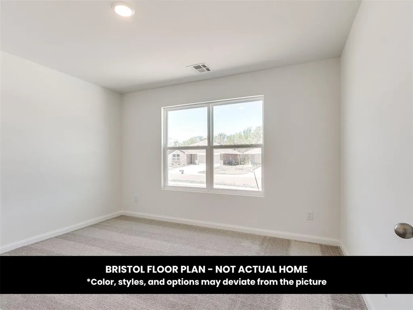
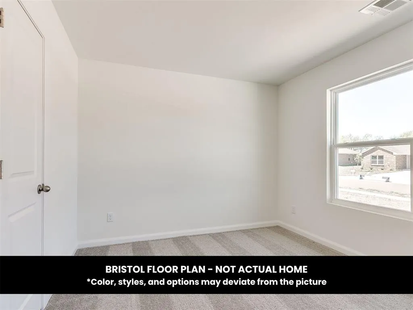
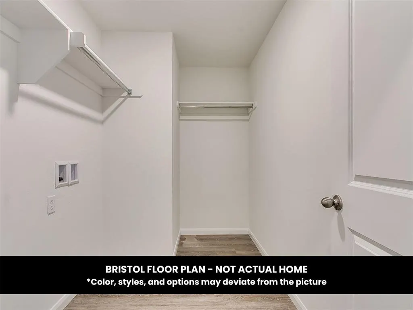
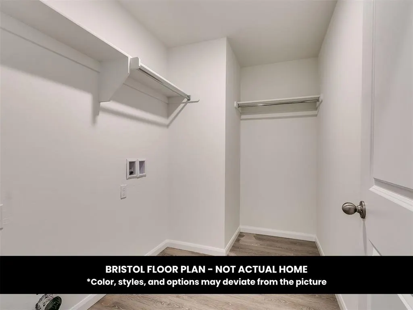
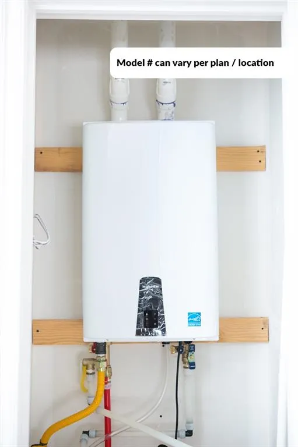
This new construction home offers a rare opportunity to enjoy both thoughtful design and a beautiful natural backdrop. Situated on a cul-de-sac lot backing to a creek and pond, the outdoor setting creates a peaceful extension of the home. A wall-to-wall covered patio provides space to enjoy the view, entertain, or unwind at the end of the day. The Bristol floor plan offers 1,394 square feet with three bedrooms, two bathrooms, and an open-concept layout designed for comfortable everyday living. The spacious kitchen features abundant cabinetry and pantry space, creating plenty of room for meal preparation and gathering. The primary suite includes a large walk-in closet, while the two-car garage adds convenient storage and functionality. Energy-efficient construction adds value beyond the day you move in. This home has a HERS Index Rating of 54, making it 46 percent more energy efficient than a typical new home and 76 percent more energy-efficient than a typical existing home according to the provided information. Located in Wild Horse Canyon just off Sara Road, the community offers convenient access to shopping, restaurants, recreation, and everyday necessities. Walmart and Lowe's are less than three minutes away, with additional dining and services nearby. The community is located within Mustang School District. If you are looking for new construction with an open layout, covered outdoor living, energy efficient features, and a creek and pond backdrop, schedule a private tour and experience 1108 E Jackrabbit Lane for yourself.
| Elementary School | Middle School | High School |
|---|---|---|
| Mustang ES | Mustang MS | Mustang HS |
| Price History | |
|---|---|
| 9/4/2026 | Listed $251,950 |
General Features
| Heating | Natural Gas |
|---|---|
| Cooling | Electric |
| Utilities | Cable Available,Electricity Available,Natural Gas Available,Public |
| Possession | Funding |
| Roof | Shingle |
| Appliances | Dishwasher,Disposal |
| HOA Fee | 300 |
| Garage Spaces | 2 |
| Association Fee Includes | Greenbelt |
| Architectural Style | Traditional |
| Construction Materials | Brick & Frame |
| Year Built | 2026 |
| Property Subtype | Single Family Residence |
| County | Canadian |
| Property Type | Residential |
| Full Baths | 2 |
| Status | Active |
| Directions | From HWY 152 and Sara Rd (HWY 4),go SOUTH on Sara approximately .5 miles. New development is on the East side of HWY 4. |
| High School | Mustang HS |
| City | Mustang |
| Disclosures | Exempt |
| High School District | Mustang |
| Lot Size Square Feet | 16566 |
| Elementary School | Mustang ES |
| Home Warranty Y/N | Yes |
| Middle/Junior High School | Mustang MS |
| Builder Name | Colony Fine Homes |
| Standard Status | Active |
| Tax Lot | 13 |
Interior Features
| Interior Amenities | Combo Woodwork |
|---|---|
| Flooring | Carpet,Laminate |
| Fireplace Features | None |
| Total Bedrooms | 3 |
| LivingAreaSource | Builder |
| Total Baths | 2 |
Exterior Features
| Parking Features | Concrete |
|---|---|
| Lot Features | Interior Lot |
| Foundation Details | Slab |
| Lot Size Acres | 0.3803 |
Amenities
- Foreclosure
- Views
- Short Sale
- New Construction
- Adult 55+
- Lease To Own
- No HOA Fees
- Furnished
- Primary On Main
- Air Conditioning
- Seller Finance
- Green
- Fixer Upper
- Horse
- Golf
- Fireplace
- Deck
- Garage
- Basement
- Pool
Property vs Single Family Average in 73064
Price
Year Built
Visits
In The Neighborhood
New Construction
Mustang
$ 250,950
- Type
- Single Family
- Size
- 1,394 SqFt
- Rooms
- 3 Beds + 2 Baths
Central Oklahoma Real Estate 405-445-8361
Views
Mustang
$ 245,700
- Type
- Single Family
- Size
- 1,333 SqFt
- Rooms
- 3 Beds + 2 Baths
Central Oklahoma Real Estate 405-445-8361
Views
Mustang
$ 261,700
- Type
- Single Family
- Size
- 1,502 SqFt
- Rooms
- 3 Beds + 2 Baths
Central Oklahoma Real Estate 405-445-8361
New Construction
Mustang
$ 257,990
- Type
- Single Family
- Size
- 1,458 SqFt
- Rooms
- 3 Beds + 2 Baths
Central Oklahoma Real Estate 405-445-8361
New Construction
Mustang
$ 257,990
- Type
- Single Family
- Size
- 1,458 SqFt
- Rooms
- 3 Beds + 2 Baths
Central Oklahoma Real Estate 405-445-8361
Mustang
$ 259,990
- Type
- Single Family
- Size
- 1,575 SqFt
- Rooms
- 3 Beds + 2 Baths
D.R Horton Realty of OK LLC 405-653-1530
Views
Mustang
$ 272,600
- Type
- Single Family
- Size
- 1,600 SqFt
- Rooms
- 4 Beds + 2 Baths
Central Oklahoma Real Estate 405-445-8361
Views
Mustang
$ 264,600
- Type
- Single Family
- Size
- 1,502 SqFt
- Rooms
- 3 Beds + 2 Baths
Central Oklahoma Real Estate 405-445-8361
Views
Mustang
$ 243,600
- Type
- Single Family
- Size
- 1,333 SqFt
- Rooms
- 3 Beds + 2 Baths
Central Oklahoma Real Estate 405-445-8361
Eco Friendly
Mustang
$ 259,600
- Type
- Single Family
- Size
- 1,451 SqFt
- Rooms
- 3 Beds + 2 Baths
Central Oklahoma Real Estate 405-445-8361
 Copyright© 2026 MLSOK, Inc. listing content is believed to be accurate but is not guaranteed. Subject to verification by all parties. The listing information being provided is for consumers personal, non?commercial use and may not be used for any purpose other than to identify prospective properties consumers may be interested in purchasing. This listing data is copyrighted and may not be transmitted, retransmitted, copied, framed, repurposed, or altered in any way for any other site, individual
