
Address
713 Red River Drive, Yukon, OK
Price
$ 390,000
Property Attributes
- MLS#1248433
- TypeSingle Family
- Listing Status Active
- CountyCANADIAN
- CityYukon
- NeighborhoodChisholm Crossing Add Sec Iii
- Zip73099
- StyleTraditional
- Year Built2022
- Price$ 390,000
- Bedrooms4
- Full Bathrooms3
- Half Bathrooms0
- Sqr Footage2318
- Lot Size0.2134 Acres
Data Source:
Oklahoma City Metro MLS (OKCAR)
Property Description
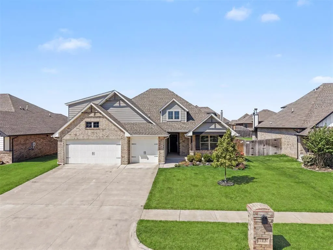
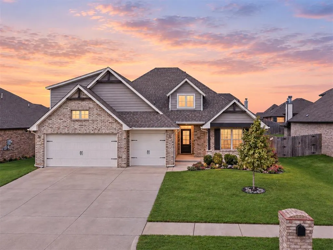
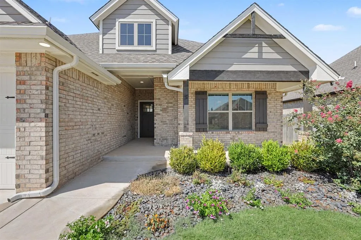
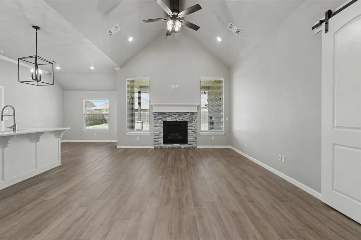
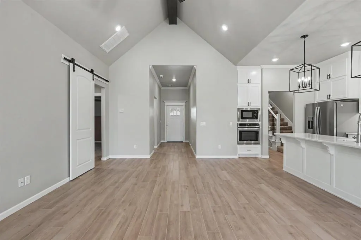
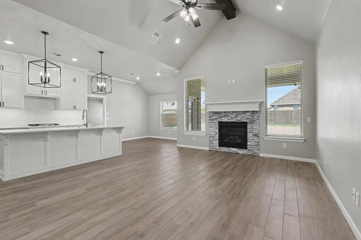
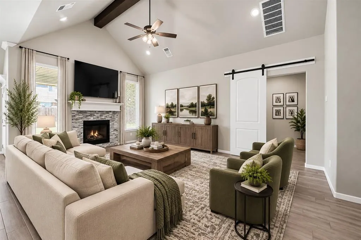
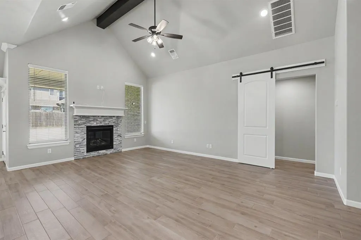
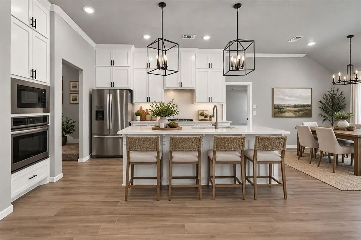
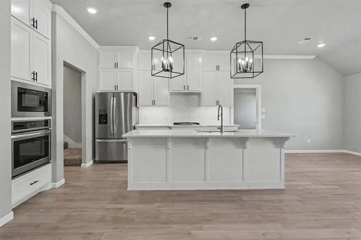
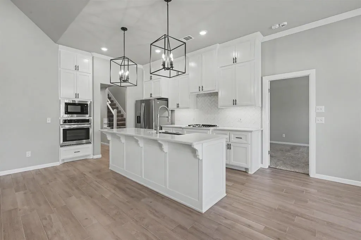
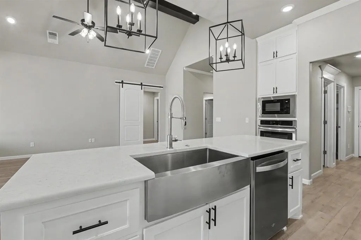
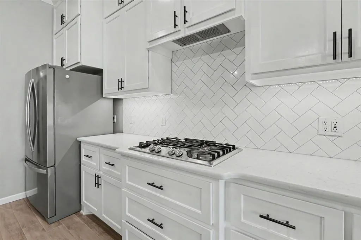
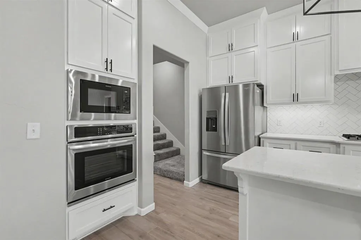
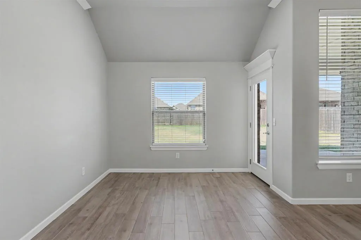
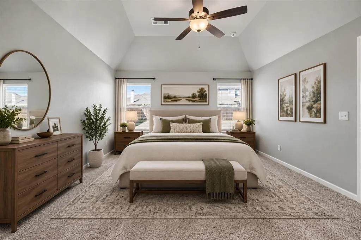
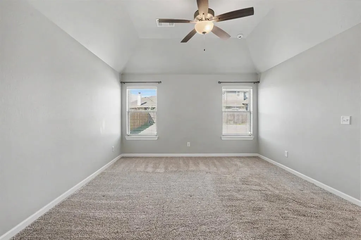
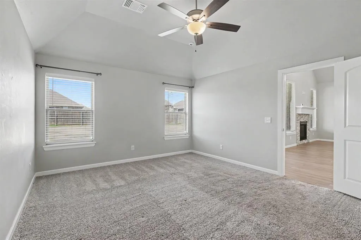
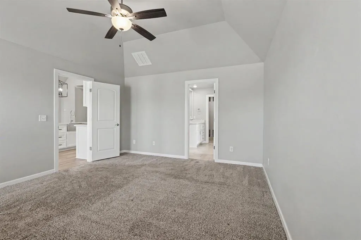
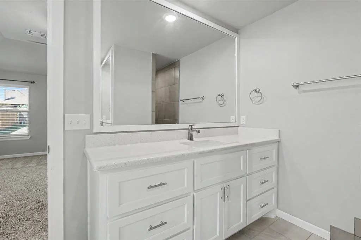
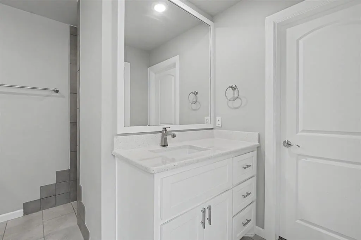
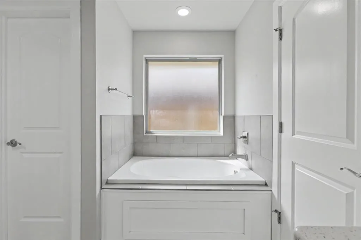
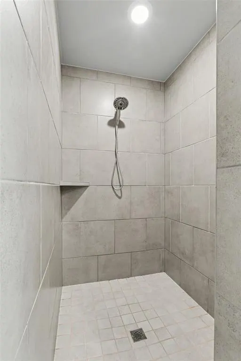
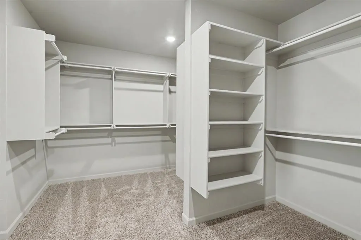
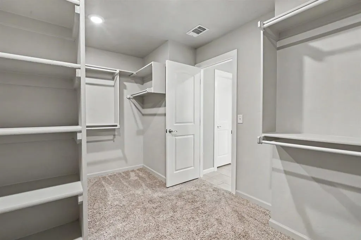
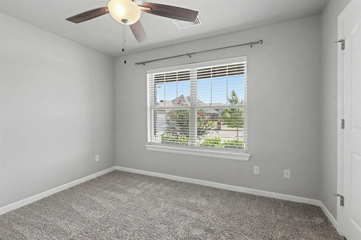
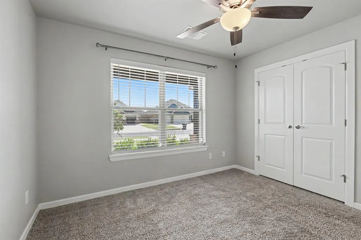
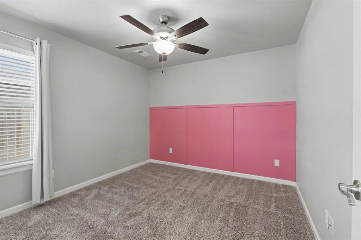
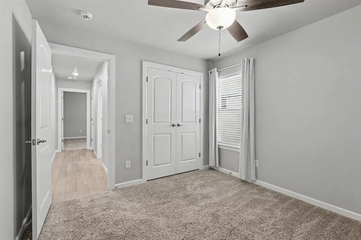
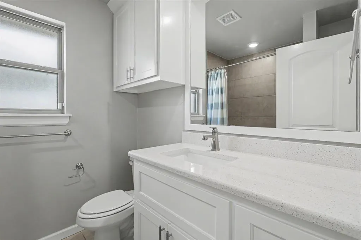
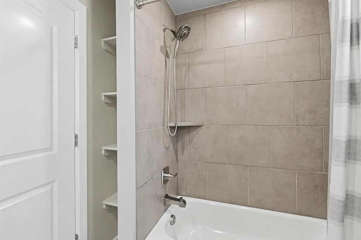
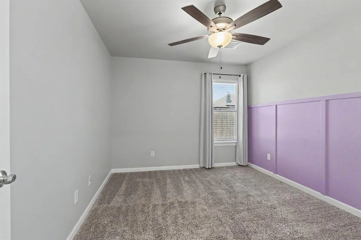
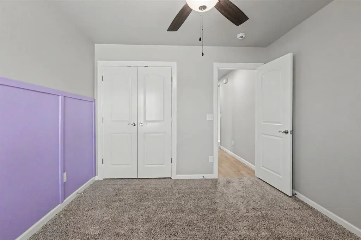
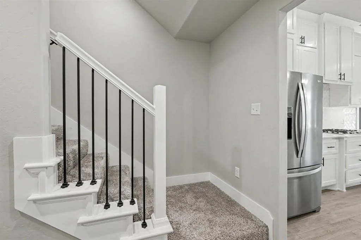
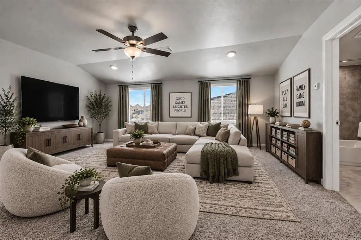
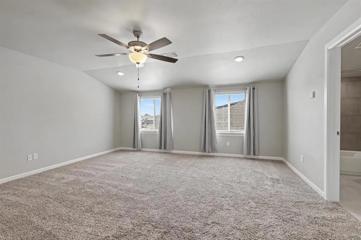
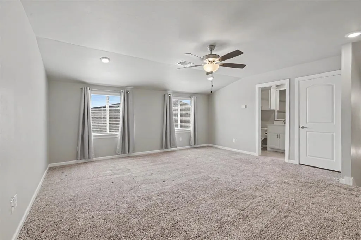
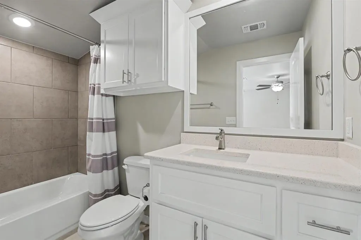
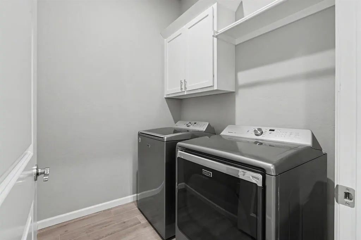
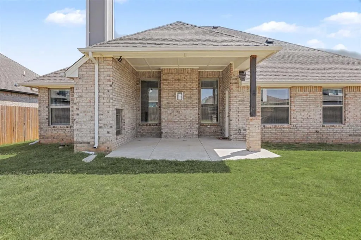
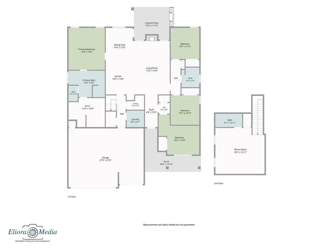
From the moment you walk in, this home has a layout that makes sense. The open-concept design brings the kitchen, dining and living areas together, creating a comfortable space for everyday life while still giving you plenty of room when friends and family come over. The home offers four bedrooms and three bathrooms, along with a separate bonus room that gives you the extra space so many people are looking for—whether that means a 5TH BEDROOM, home office, game room, workout space or just a place to spread out. The details throughout the home keep things feeling fresh and current, with modern touches and tasteful colors that give it a clean, welcoming feel. The 3-car garage adds plenty of room for vehicles and storage, and the in-ground storm shelter is something you'll appreciate when Oklahoma weather rolls through. Then there's the backyard. There's plenty of room to enjoy, but the covered patio with its fireplace is what really makes the space. It's the kind of spot where you can sit outside after a long day, have people over to watch the game or watch the sun go down on a beautiful Oklahoma evening. And when you're ready to head out, the turnpike and I-40 are just minutes away, making it easy to get around the metro all while having shopping, dining and everyday amenities close to home as well. It's a home with the space to live comfortably, room to entertain and a location that makes getting where you need to go simple.
| Elementary School | Middle School | High School |
|---|---|---|
| Independence ES | Yukon MS | Yukon HS |
| Price History | |
|---|---|
| 9/10/2026 | Listed $390,000 |
General Features
| Heating | Natural Gas |
|---|---|
| Cooling | Electric |
| Utilities | Cable Available,Electricity Available,Natural Gas Available,High Speed Internet,Public |
| Possession | Closing |
| Roof | Composition |
| Appliances | Dishwasher,Disposal,Microwave,Water Heater |
| HOA Fee | 240 |
| Garage Spaces | 3 |
| Association Fee Includes | Greenbelt,Maintenance Grounds |
| Architectural Style | Traditional |
| Construction Materials | Brick & Frame |
| Year Built | 2022 |
| Township | 12 |
| Property Subtype | Single Family Residence |
| County | Canadian |
| Property Type | Residential |
| Full Baths | 3 |
| Status | Active |
| Directions | From the intersection of NW 10th Street and North Mustang Road go South to NW 6th Street,Go East on NW 6th Street to Red River Drive,North on Red River Drive,home is on the West side of the street. |
| High School | Yukon HS |
| City | Yukon |
| Disclosures | Yes |
| High School District | Yukon |
| Lot Size Square Feet | 9296 |
| Elementary School | Independence ES |
| Home Warranty Y/N | No |
| Middle/Junior High School | Yukon MS |
| Builder Name | Homes by Taber |
| Standard Status | Active |
| Tax Lot | 27 |
Interior Features
| Interior Amenities | Ceiling Fan(s),Paint Woodwork |
|---|---|
| Flooring | Combo,Carpet,Tile |
| Total Fireplaces | 1 |
| Fireplace Features | Gas Log |
| Total Bedrooms | 4 |
| LivingAreaSource | Assessor |
| Total Baths | 3 |
Exterior Features
| Exterior Amenities | Rain Gutters |
|---|---|
| Fencing | Wood |
| Parking Features | Concrete |
| Lot Features | Interior Lot |
| Foundation Details | Slab |
| Lot Size Acres | 0.2134 |
Amenities
- Foreclosure
- Views
- Short Sale
- New Construction
- Adult 55+
- Lease To Own
- No HOA Fees
- Furnished
- Primary On Main
- Air Conditioning
- Seller Finance
- Green
- Fixer Upper
- Horse
- Golf
- Fireplace
- Deck
- Garage
- Basement
- Pool
Property vs Single Family Average in 73099
Price
Year Built
In The Neighborhood
Open House
Yukon
$ 474,900
- Type
- Single Family
- Size
- 2,957 SqFt
- Rooms
- 5 Beds + 3 Baths
Copper Creek Real Estate 405-888-9902
Reduced
Yukon
$ 409,000
- Type
- Single Family
- Size
- 2,415 SqFt
- Rooms
- 4 Beds + 3 Baths
Copper Creek Real Estate 405-888-9902
 Copyright© 2026 MLSOK, Inc. listing content is believed to be accurate but is not guaranteed. Subject to verification by all parties. The listing information being provided is for consumers personal, non?commercial use and may not be used for any purpose other than to identify prospective properties consumers may be interested in purchasing. This listing data is copyrighted and may not be transmitted, retransmitted, copied, framed, repurposed, or altered in any way for any other site, individual
