
Address
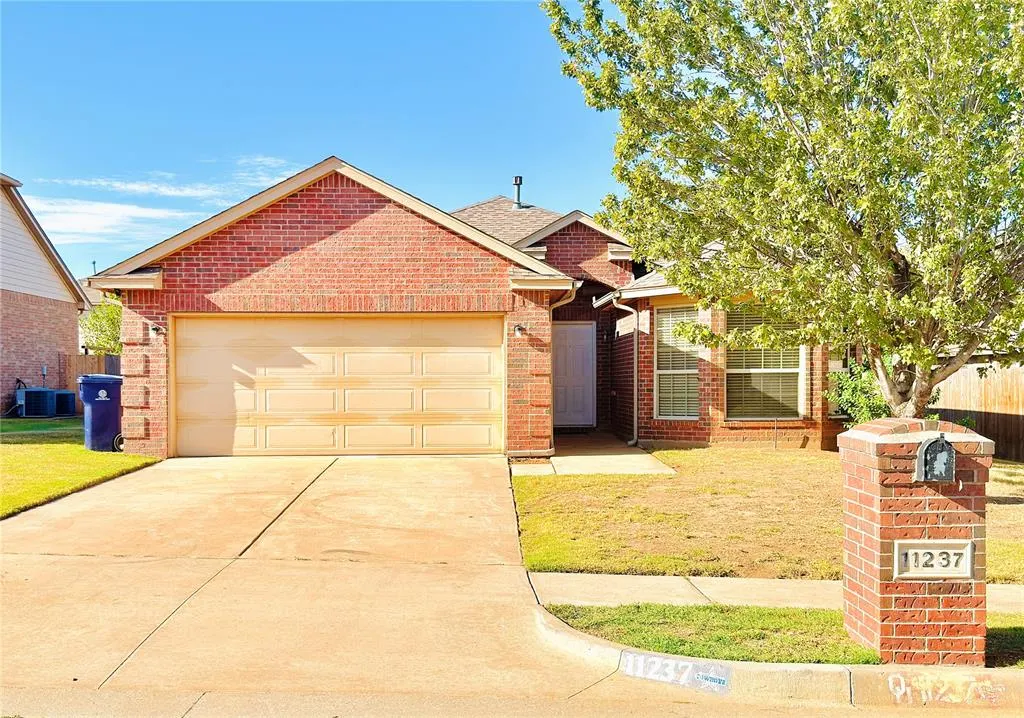
11237 Nw 97th Street, Yukon, OK
Price
$ 239,900
Property Attributes
- MLS#1248704
- TypeSingle Family
- Listing Status Active
- CountyCANADIAN
- CityYukon
- NeighborhoodSummerhill Ph I
- Zip73099
- StyleDallas
- Year Built2010
- Price$ 239,900
- Bedrooms3
- Full Bathrooms2
- Half Bathrooms0
- Sqr Footage1524
- Lot Size0.1791 Acres
Data Source:
Oklahoma City Metro MLS (OKCAR)
Property Description
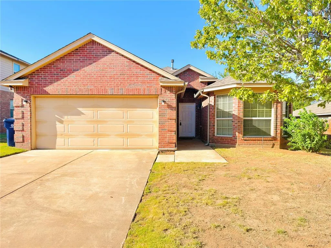
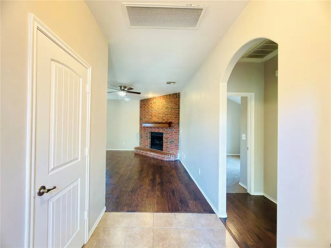
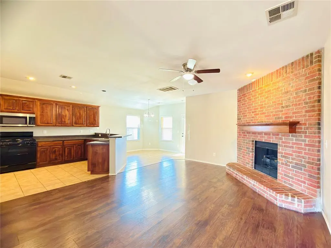
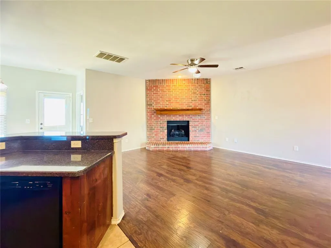
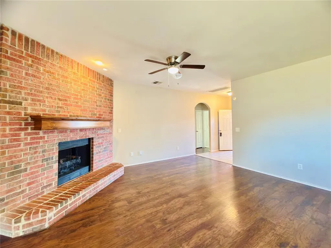
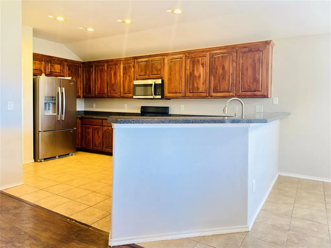
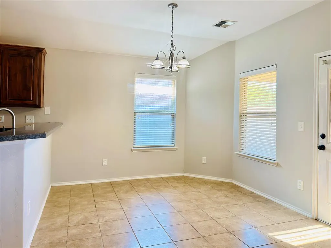
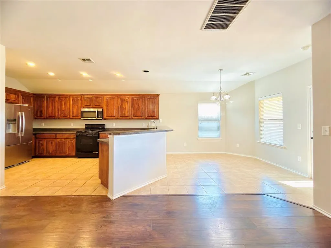
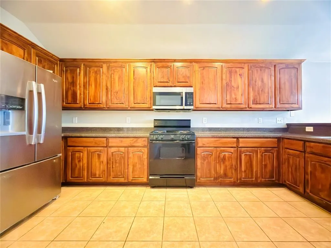
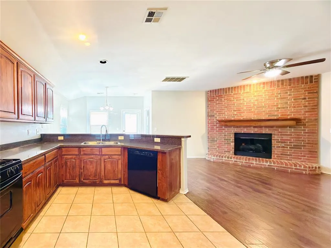
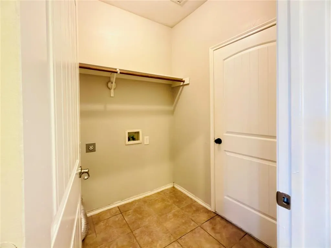
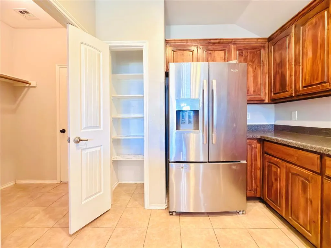
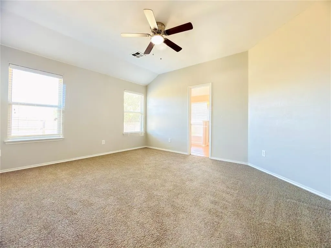
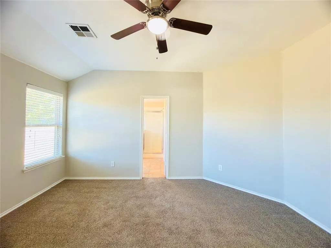
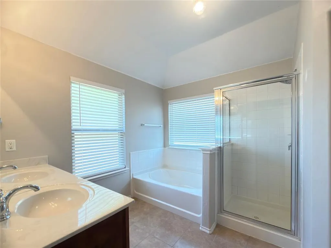
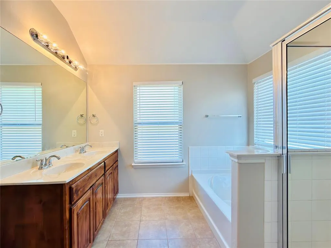
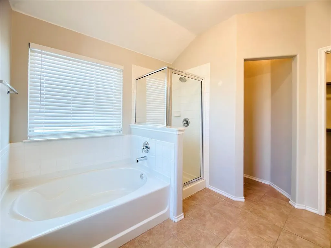
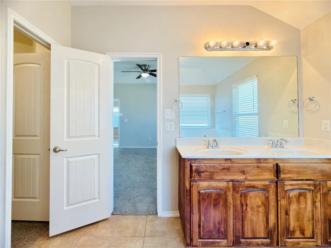
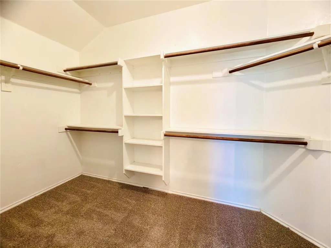
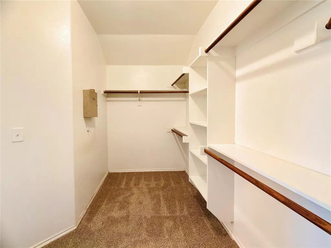
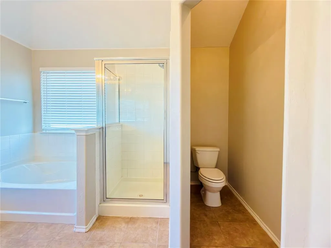
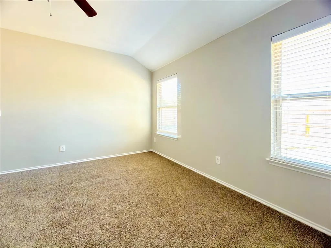
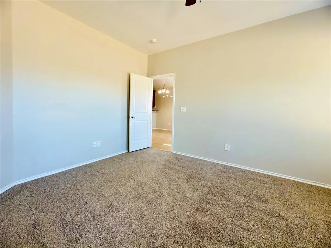
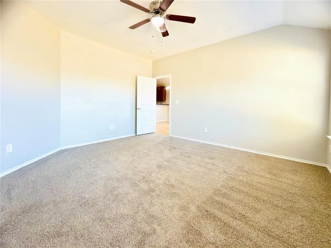
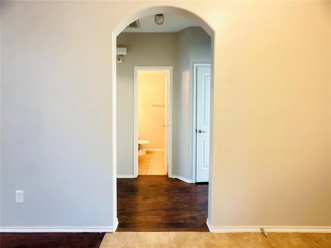
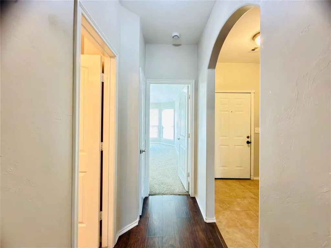
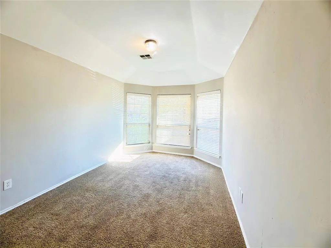
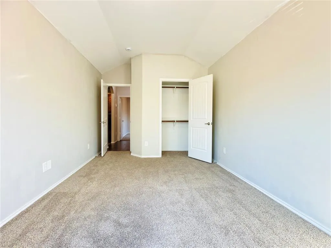
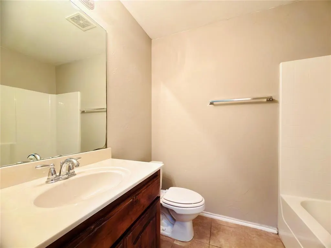
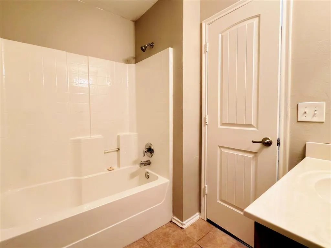
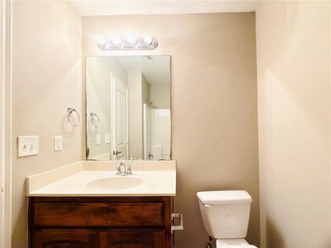
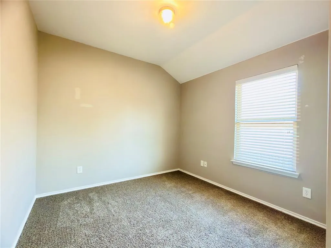
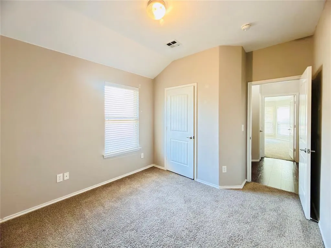
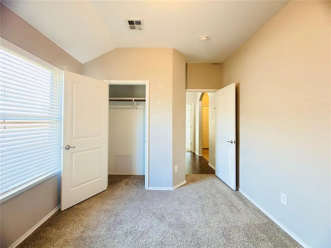
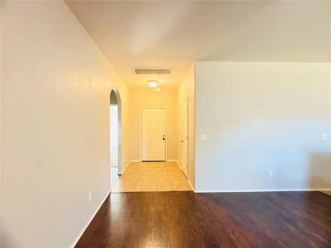
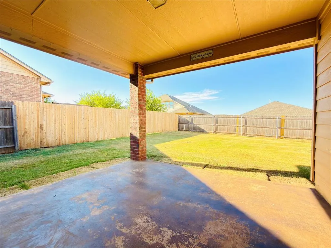
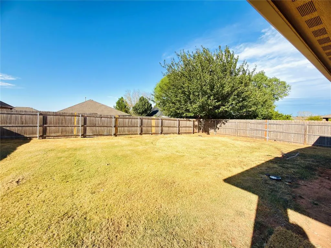
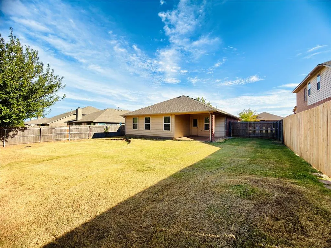
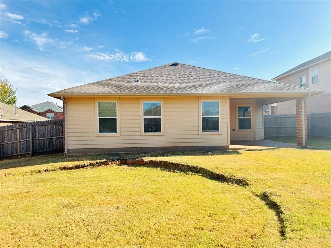
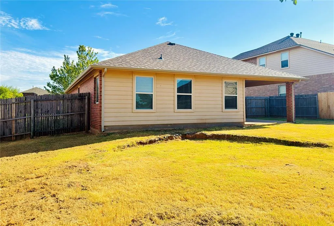
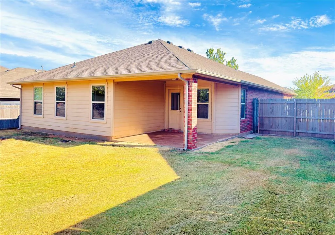
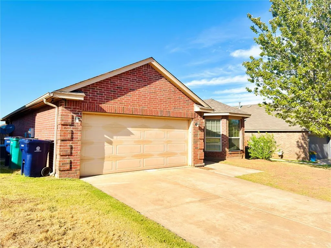
Welcome to this well-maintained single-story home in the Summerhill at Surrey Hills area! Offering approximately 1,524 square feet, this 3-bedroom, 2-bath home features a comfortable open layout with a spacious living area highlighted by a full brick fireplace and warm wood-tone flooring. The kitchen offers abundant stained-wood cabinetry, granite countertops, a breakfast bar, gas range, built-in microwave and plenty of workspace, with an adjoining dining area overlooking the backyard. The spacious primary suite features a vaulted ceiling, large walk-in closet and private bath with dual sinks, soaking tub and separate shower. Secondary bedrooms provide flexible space for family, guests or a home office. Additional features include an interior laundry room, tile flooring in the kitchen, dining and wet areas, ceiling fans and generous storage throughout. A major recent improvement is the approximately 1-year-old Class 4 impact-resistant roof, offering added durability and possible insurance savings. Outside, enjoy a fenced backyard, covered patio and attached 2-car garage. Conveniently located near shopping, dining, Northwest Expressway and the Kilpatrick Turnpike, with access to Yukon schools. Broker/Owner.
| Elementary School | Middle School | High School |
|---|---|---|
| Surrey Hills ES | Yukon MS | Yukon HS |
| Price History | |
|---|---|
| 9/11/2026 | Listed $239,900 |
General Features
| Heating | Natural Gas |
|---|---|
| Cooling | Electric |
| Possession | Closing |
| Roof | Heavy Comp |
| HOA Fee | 125 |
| Garage Spaces | 2 |
| Association Fee Includes | Maintenance Grounds |
| Architectural Style | Dallas |
| Construction Materials | Brick & Frame |
| Year Built | 2010 |
| Property Subtype | Single Family Residence |
| County | Canadian |
| Property Type | Residential |
| Full Baths | 2 |
| Status | Active |
| Directions | From Mustang Rd and Britton Rd go north to the entrance of Summer Hill Addition |
| High School | Yukon HS |
| City | Yukon |
| Disclosures | Yes |
| High School District | Yukon |
| Lot Size Square Feet | 7802 |
| Elementary School | Redstone Intermediate School,Surrey Hills ES |
| Middle/Junior High School | Yukon MS |
| Standard Status | Active |
| Tax Lot | 22 |
Interior Features
| Total Fireplaces | 1 |
|---|---|
| Fireplace Features | Gas Log |
| Total Bedrooms | 3 |
| LivingAreaSource | Assessor |
| Total Baths | 2 |
Exterior Features
| Exterior Amenities | Rain Gutters |
|---|---|
| Lot Features | Interior Lot |
| Foundation Details | Slab |
| Lot Size Acres | 0.1791 |
Amenities
- Foreclosure
- Views
- Short Sale
- New Construction
- Adult 55+
- Lease To Own
- No HOA Fees
- Furnished
- Primary On Main
- Air Conditioning
- Seller Finance
- Green
- Fixer Upper
- Horse
- Golf
- Fireplace
- Deck
- Garage
- Basement
- Pool
Property vs Single Family Average in 73099
Price
Year Built
In The Neighborhood
Just Listed
Yukon
$ 292,500
- Type
- Single Family
- Size
- 2,282 SqFt
- Rooms
- 4 Beds + 2.5 Baths
RE/MAX Energy Real Estate 405-350-3031
Golf Course
Yukon
$ 250,600
- Type
- Single Family
- Size
- 1,571 SqFt
- Rooms
- 3 Beds + 2 Baths
KirkAngel, Inc. 405-208-7802
Reduced
Yukon
$ 229,900
- Type
- Single Family
- Size
- 1,424 SqFt
- Rooms
- 3 Beds + 2 Baths
Ariston Realty LLC 405-802-1174
 Copyright© 2026 MLSOK, Inc. listing content is believed to be accurate but is not guaranteed. Subject to verification by all parties. The listing information being provided is for consumers personal, non?commercial use and may not be used for any purpose other than to identify prospective properties consumers may be interested in purchasing. This listing data is copyrighted and may not be transmitted, retransmitted, copied, framed, repurposed, or altered in any way for any other site, individual
