
Address
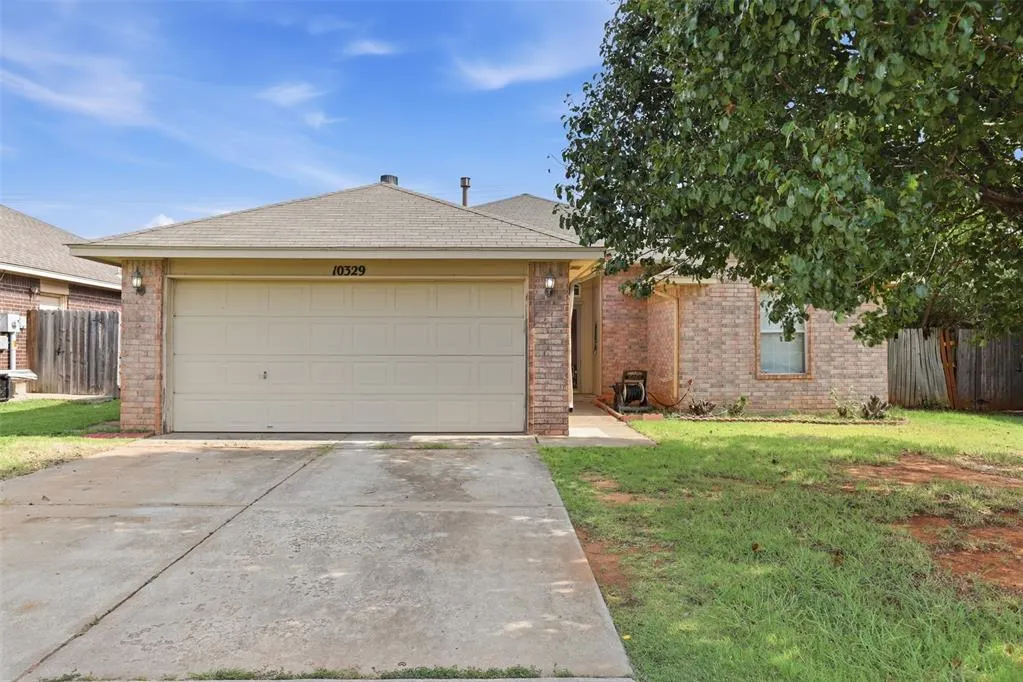
10329 Aberdeen Drive, Yukon, OK
Price
$ 214,999
Property Attributes
- MLS#1239519
- TypeSingle Family
- Listing Status Active
- CountyCANADIAN
- CityYukon
- NeighborhoodWestbury Blocks 166-169
- Zip73099
- StyleTraditional
- Year Built2003
- Price$ 214,999
- Bedrooms3
- Full Bathrooms2
- Half Bathrooms0
- Sqr Footage1504
- Lot Size0.1522 Acres
Data Source:
Oklahoma City Metro MLS (OKCAR)
Property Description
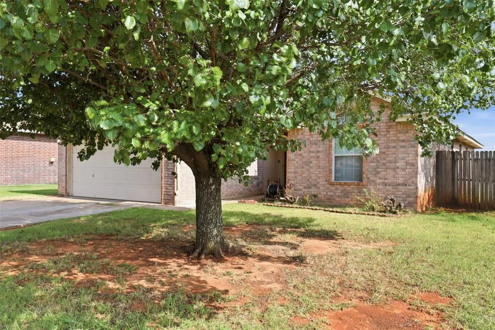
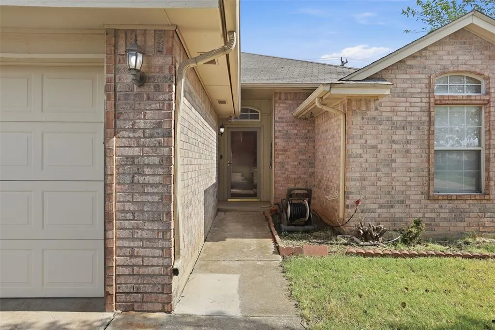
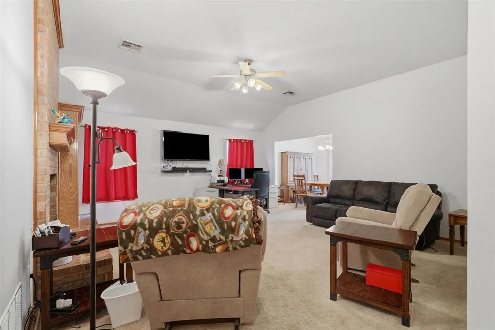
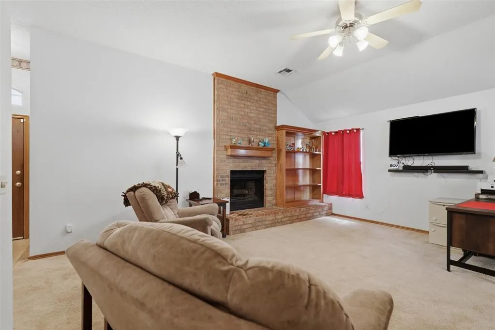
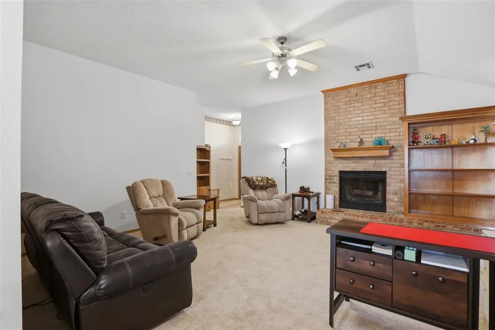
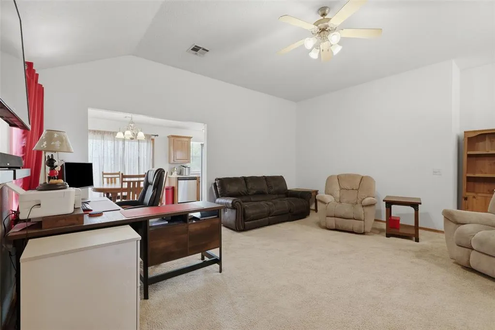
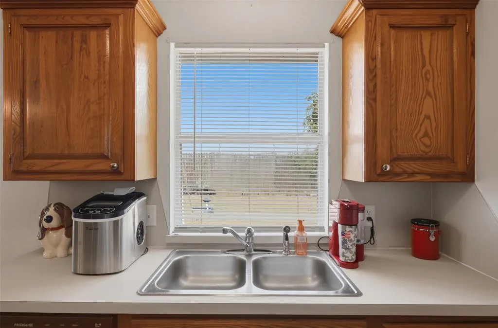
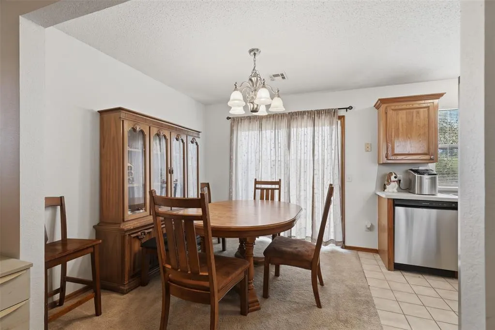
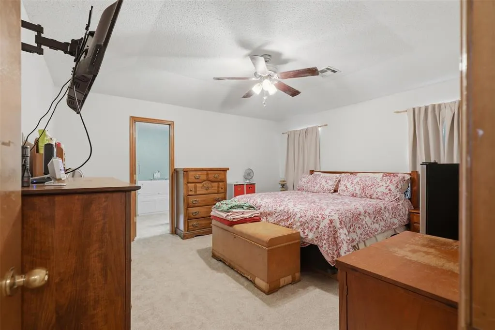
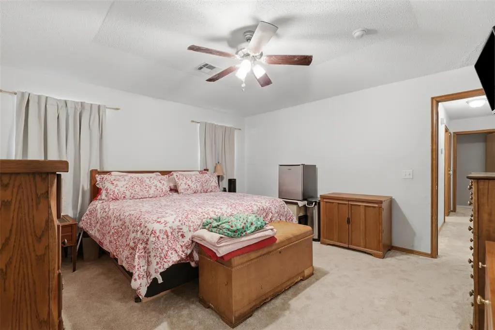
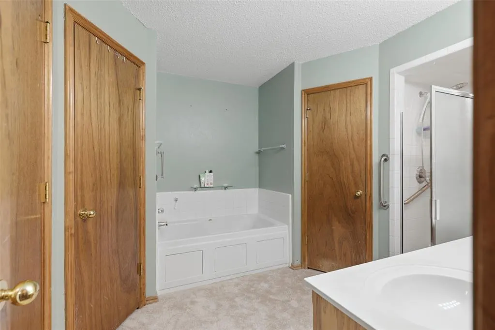
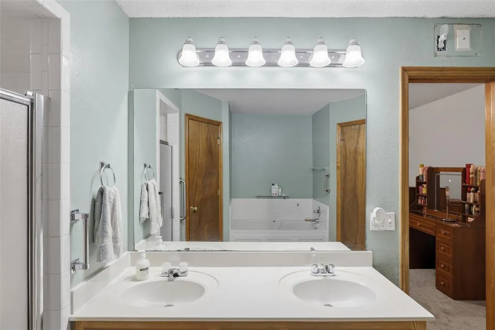
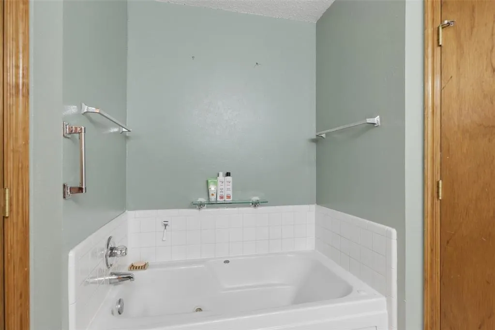
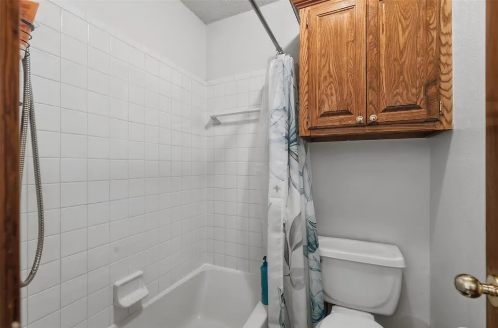
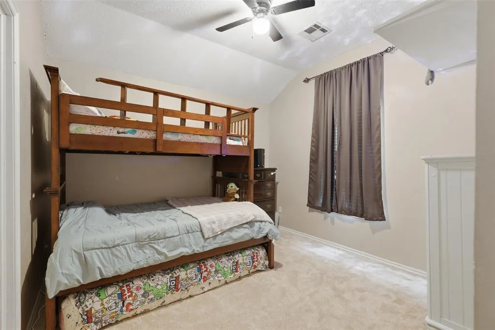
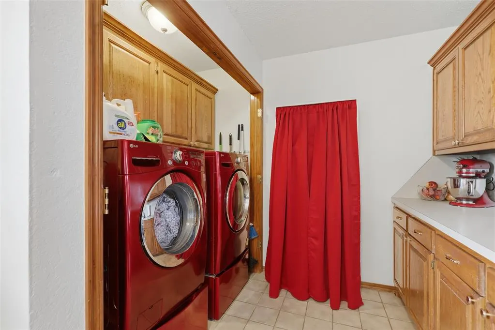
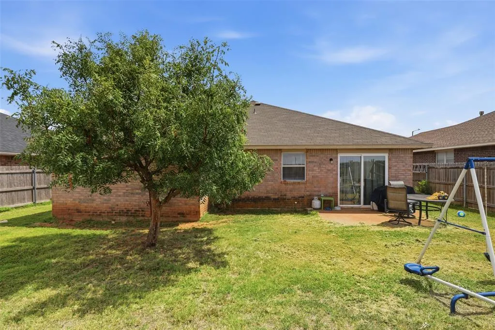
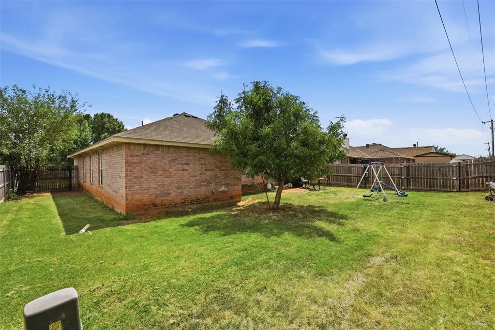
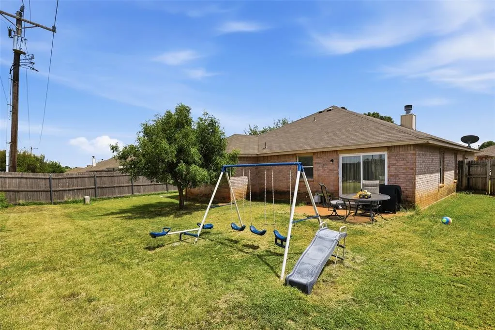
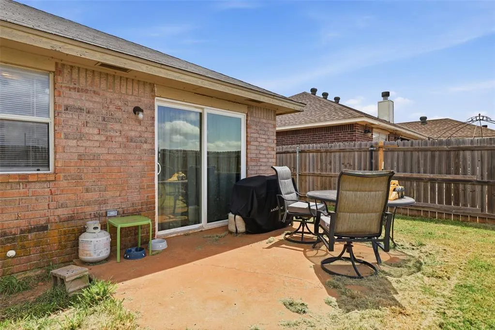
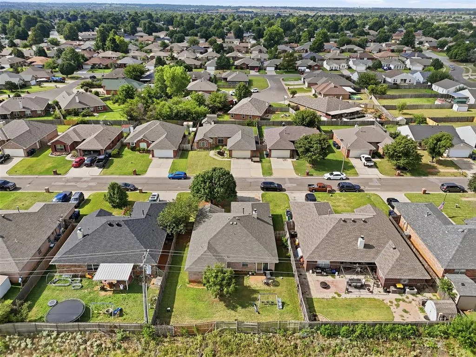
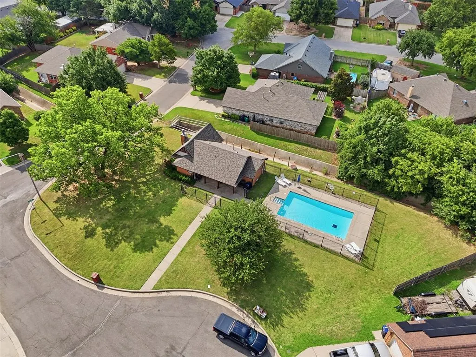
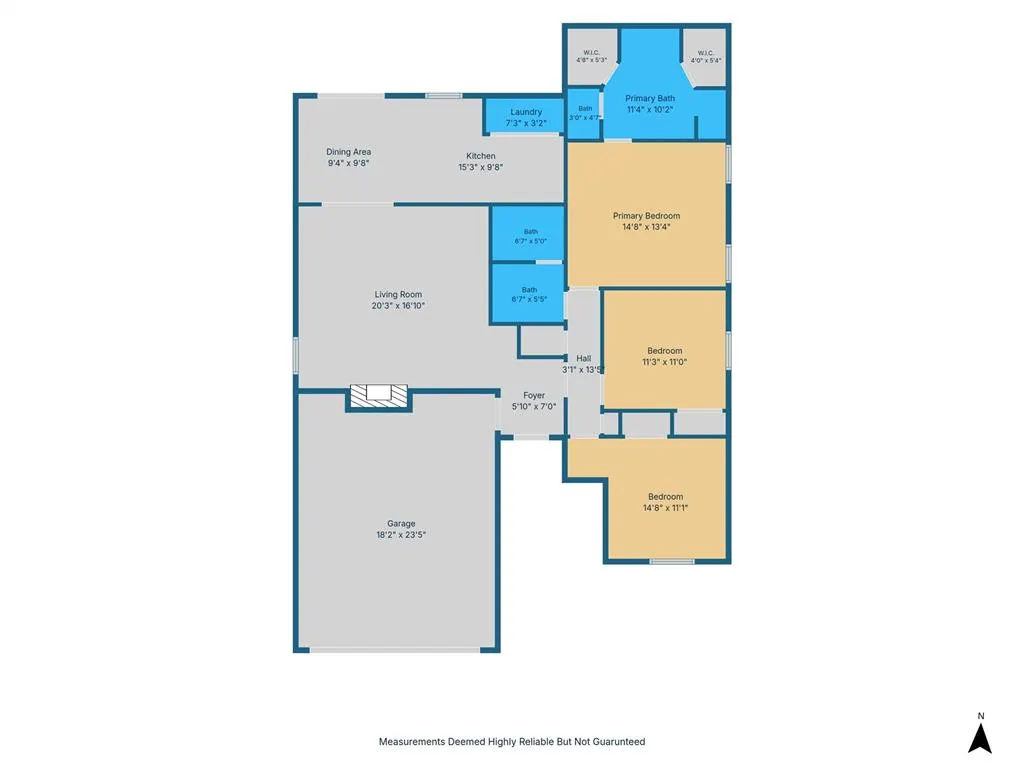
ACCESS TO SWIMMING POOL AND CLUBHOUSE! NO HOUSES BEHIND YOU! If this sounds good to you, take a tour of this warm and inviting 3-bedroom, 2-bath home, perfectly situated in one of the area's most desirable neighborhoods and located in the highly sought-after Mustang School District and make this home your new home! You will enjoy quick access to I-40 and the Kilpatrick Turnpike, making commuting and travel throughout the Oklahoma City metro a breeze. Combining comfort, character, and an exceptional location, this home offers convenient access to shopping, dining, and everyday amenities. Inside, you'll find a welcoming living area anchored by a cozy wood-burning fireplace—an ideal space for relaxing evenings or gathering with family and friends. The kitchen features stainless steel appliances, offering both style and functionality for everyday living and entertaining. The thoughtfully designed floor plan includes three comfortable bedrooms and two full bathrooms, providing plenty of space for family, guests, or a home office. The spacious primary suite is a true retreat, featuring a relaxing Jacuzzi tub in the ensuite bathroom and two walk-in closets, providing exceptional storage and comfort. All bedrooms have fresh, new carpet. Outside, you'll enjoy all the benefits of this friendly community, including access to a neighborhood pool and clubhouse—perfect for relaxing, entertaining, and making the most of the neighborhood. Whether you're searching for your first home, a place to grow, or simply a home in an outstanding community, this property offers the perfect blend of comfort, convenience, and location. Don't miss your opportunity to own this wonderful home in the highly desirable Mustang School District. Schedule your private showing today! $1,000 in concessions offered for stained carpet in main area.
| Elementary School | Middle School | High School |
|---|---|---|
| Mustang Creek ES | Mustang North MS | Mustang HS |
| Price History | |
|---|---|
| 7/17/2026 | Listed $214,999 |
General Features
| Heating | Electric |
|---|---|
| Cooling | Electric |
| Utilities | Cable Available,Electricity Available,Natural Gas Available,High Speed Internet,Public |
| Possession | Funding |
| Roof | Composition |
| Appliances | Dishwasher,Disposal,Microwave |
| HOA Fee | 230 |
| Garage Spaces | 2 |
| Association Fee Includes | Common Area Maintenance,Pool,Recreation Facility |
| Architectural Style | Traditional |
| Construction Materials | Brick |
| Year Built | 2003 |
| Property Subtype | Single Family Residence |
| Accessibility | Accessible Full Bath |
| County | Canadian |
| Property Type | Residential |
| Full Baths | 2 |
| Status | Active |
| Directions | Near the intersection of Sara Road and S. 15th Street. From Sara Road,turn East on Aberdeen Dr. Drive approximately one quarter mile. |
| High School | Mustang HS |
| City | Yukon |
| Disclosures | Yes |
| High School District | Mustang |
| Lot Size Square Feet | 6630 |
| Elementary School | Mustang Creek ES |
| Home Warranty Y/N | No |
| Middle/Junior High School | Mustang North MS |
| Standard Status | Active |
| Tax Lot | 3 |
Interior Features
| Interior Amenities | Ceiling Fan(s) |
|---|---|
| Flooring | Carpet,Tile |
| Total Fireplaces | 1 |
| Fireplace Features | Wood Burning |
| Total Bedrooms | 3 |
| LivingAreaSource | Assessor |
| Total Baths | 2 |
Exterior Features
| Exterior Amenities | Rain Gutters |
|---|---|
| Fencing | Wood |
| Parking Features | Concrete |
| Lot Features | Interior Lot |
| Foundation Details | Slab |
| Lot Dimensions | 110' X 60' |
| Lot Size Acres | 0.1522 |
Amenities
- Foreclosure
- Views
- Short Sale
- New Construction
- Adult 55+
- Lease To Own
- No HOA Fees
- Furnished
- Primary On Main
- Air Conditioning
- Seller Finance
- Green
- Fixer Upper
- Horse
- Golf
- Fireplace
- Deck
- Garage
- Basement
- Pool
Property vs Single Family Average in 73099
Price
Year Built
Visits
 Copyright© 2026 MLSOK, Inc. listing content is believed to be accurate but is not guaranteed. Subject to verification by all parties. The listing information being provided is for consumers personal, non?commercial use and may not be used for any purpose other than to identify prospective properties consumers may be interested in purchasing. This listing data is copyrighted and may not be transmitted, retransmitted, copied, framed, repurposed, or altered in any way for any other site, individual
