
Address
10308 Aberdeen Drive, Yukon, OK
Price
$ 238,000
Property Attributes
- MLS#1240123
- TypeSingle Family
- Listing Status Active
- CountyCANADIAN
- CityYukon
- NeighborhoodWestbury Blocks 166-169
- Zip73099
- StyleDallas
- Year Built2003
- Price$ 238,000
- Bedrooms3
- Full Bathrooms2
- Half Bathrooms0
- Sqr Footage1594
- Lot Size0.1591 Acres
Data Source:
Oklahoma City Metro MLS (OKCAR)
Property Description
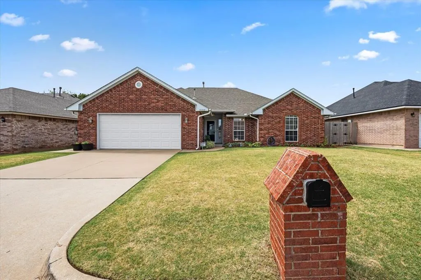
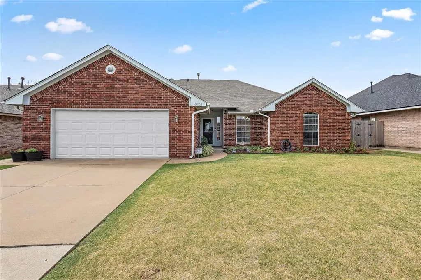
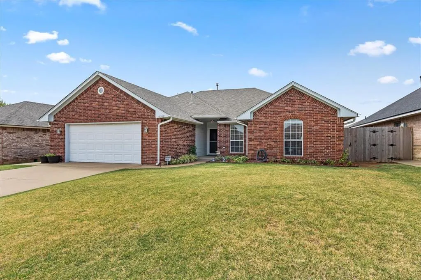
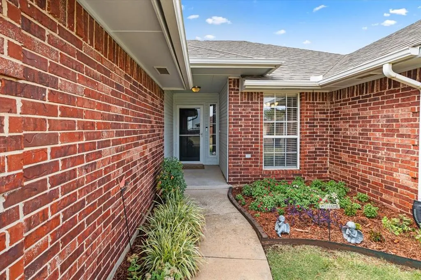
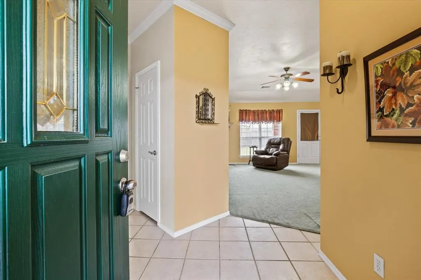
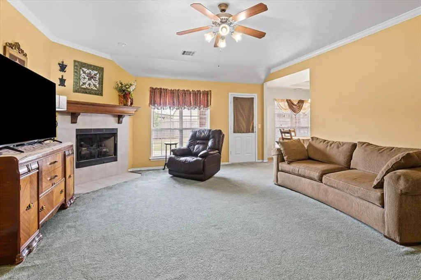
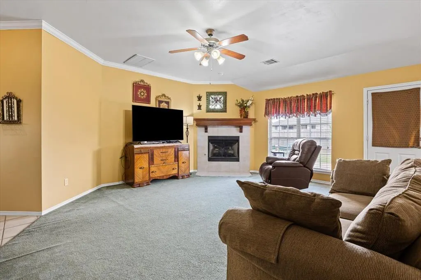
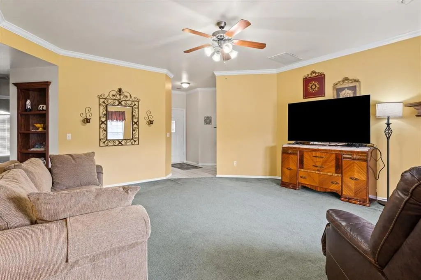
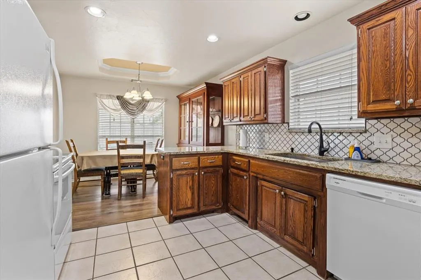
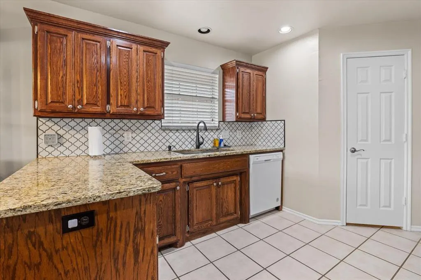
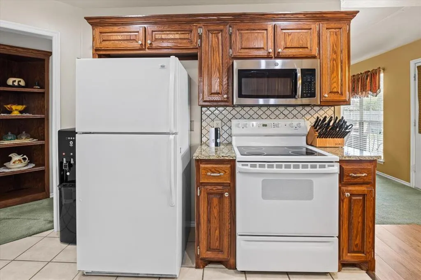
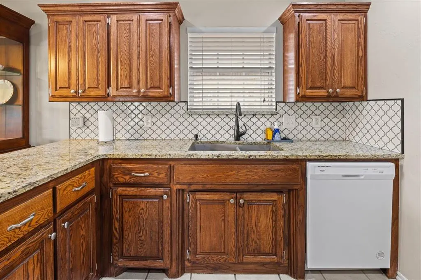
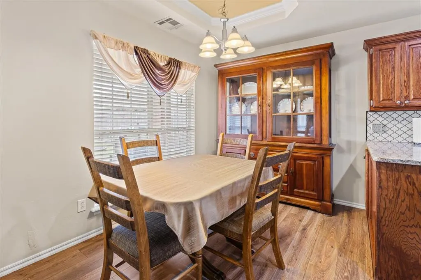
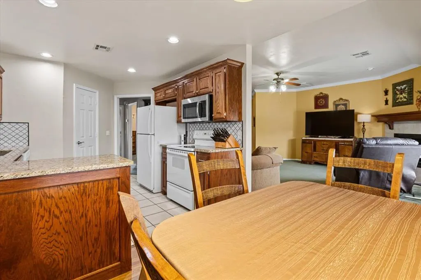
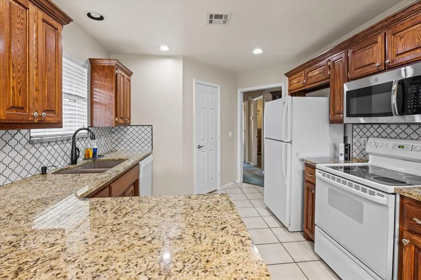
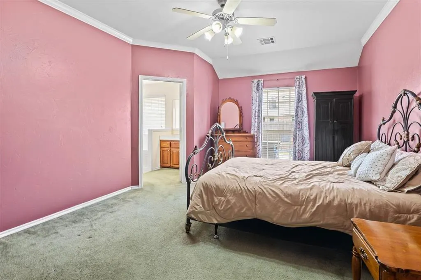
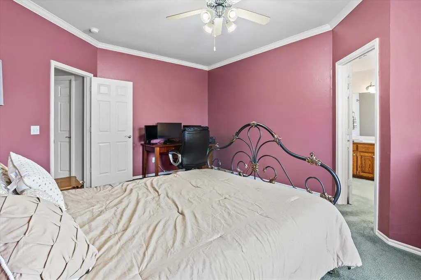
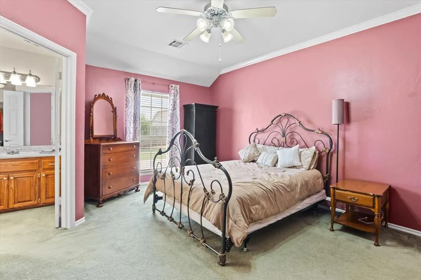
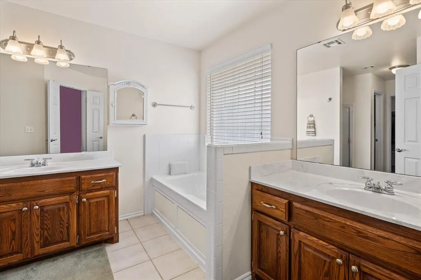
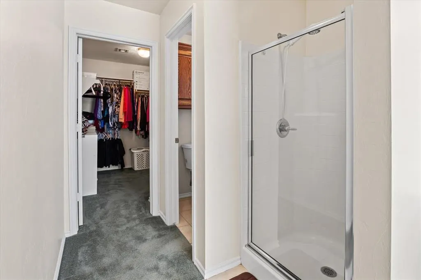
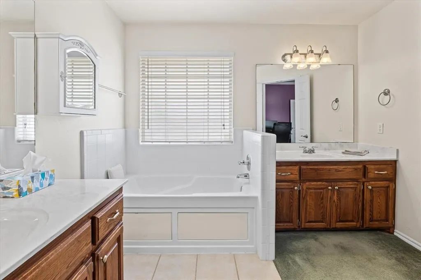
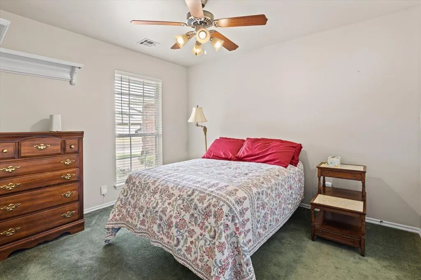
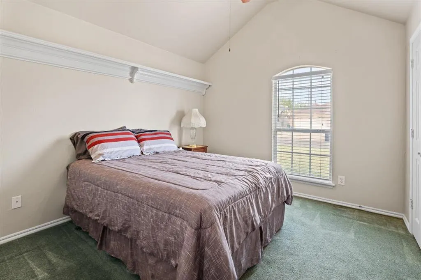
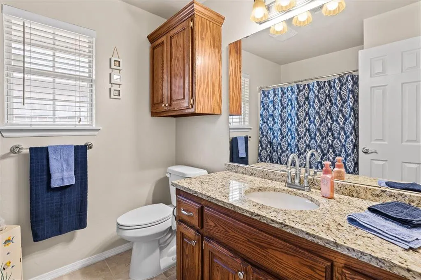
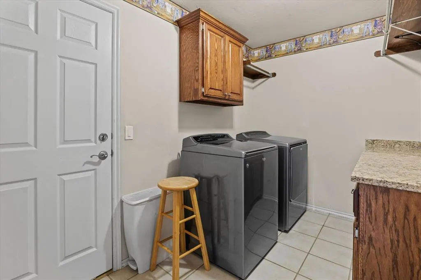
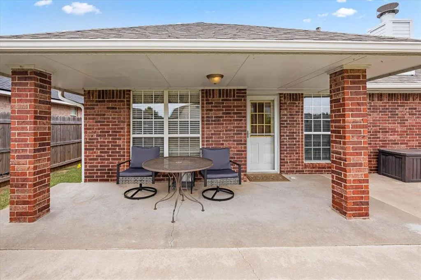
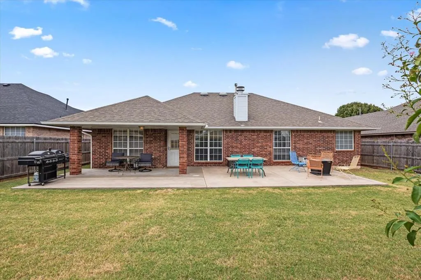
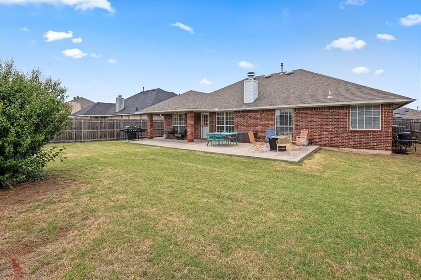
Welcome to this beautifully maintained 3-bedroom, 2-bathroom home located in the highly desirable Westbury neighborhood. Perfect for commuters, this property offers fast and easy access to I-40 and the turnpike. At the heart of the home enjoy the cozy living room with gas fireplace. The kitchen features upgraded granite counter tops paired with a walk-in pantry. Enjoy the primary suite retreat! This split floor plan has a generously sized master bedroom boasting double sinks, a dedicated soaker tub, a separate shower, and a huge walk-in closet. Located on the opposite side of the home are large secondary bedrooms with ample closet space. Need storage? You will love the substantial laundry room equipped for folding, hanging, and storing supplies. Outside buyers will appreciate a fully fenced yard boasting an over sized concrete patio perfectly set up for grilling and outdoor dining. Neighborhood amenities include access to the community pool and clubhouse. This home is located in the Mustang School District. Buyer to verify school district and all other information.
| Elementary School | Middle School | High School |
|---|---|---|
| Mustang Creek ES | Mustang North MS | Mustang HS |
| Price History | |
|---|---|
| 8/28/2026 | Listed $238,000 |
General Features
| Heating | Natural Gas |
|---|---|
| Cooling | Gas |
| Possession | Funding |
| Roof | Composition |
| HOA Fee | 230 |
| Garage Spaces | 2 |
| Association Fee Includes | Pool |
| Architectural Style | Dallas |
| Construction Materials | Brick |
| Year Built | 2003 |
| Property Subtype | Single Family Residence |
| County | Canadian |
| Property Type | Residential |
| Full Baths | 2 |
| Status | Active |
| Directions | On Sara Rd between SW 15th and I-40 turn East onto Aberdeen. Proceed down to 10308 Aberdeen (located on the south side of Aberdeen). |
| High School | Mustang HS |
| City | Yukon |
| Disclosures | Yes |
| High School District | Mustang |
| Lot Size Square Feet | 6930 |
| Elementary School | Mustang Creek ES |
| Home Warranty Y/N | No |
| Middle/Junior High School | Mustang North MS |
| Standard Status | Active |
| Tax Lot | 19 |
Interior Features
| Total Fireplaces | 1 |
|---|---|
| Fireplace Features | Gas Log |
| Total Bedrooms | 3 |
| LivingAreaSource | Assessor |
| Total Baths | 2 |
Exterior Features
| Exterior Amenities | Rain Gutters |
|---|---|
| Fencing | Wood |
| Lot Features | Interior Lot |
| Foundation Details | Slab |
| Lot Size Acres | 0.1591 |
Amenities
- Foreclosure
- Views
- Short Sale
- New Construction
- Adult 55+
- Lease To Own
- No HOA Fees
- Furnished
- Primary On Main
- Air Conditioning
- Seller Finance
- Green
- Fixer Upper
- Horse
- Golf
- Fireplace
- Deck
- Garage
- Basement
- Pool
Property vs Single Family Average in 73099
Price
Year Built
Visits
 Copyright© 2026 MLSOK, Inc. listing content is believed to be accurate but is not guaranteed. Subject to verification by all parties. The listing information being provided is for consumers personal, non?commercial use and may not be used for any purpose other than to identify prospective properties consumers may be interested in purchasing. This listing data is copyrighted and may not be transmitted, retransmitted, copied, framed, repurposed, or altered in any way for any other site, individual
